


One Team. One Vision. From First Sketch to Final Handover
Why Most Home Builds Go Wrong
The traditional residential building process in Sydney is fragmented by design. A homeowner engages an architect or designer. Plans are produced. Months pass. A builder is engaged. The builder prices the plans — and comes back with a figure that's $200,000+ above what anyone expected.
At that point, the homeowner faces an impossible choice: spend more money they didn't plan for, redesign from scratch and lose months, or compromise a home they've spent months imagining. None of those options should exist. All of them are avoidable.
The problem isn't the design. The problem isn't the builder. The problem is the gap between them — and the fact that in the traditional model, nobody is responsible for closing it until it's already too late.
What Is Design & Build?
Design & Build is a project delivery model where your designer and builder work together as one integrated team — from the very first conversation through to construction completion. Rather than engaging a designer, waiting for plans, then finding a builder to price them, Design & Build brings both parties together at concept stage so that design quality, budget reality, and construction expertise are aligned from day one.
For Sydney homeowners and developers, it's the most efficient and cost-certain way to deliver a quality residential project — particularly at the $1.5M+ level where the consequences of budget misalignment or poor coordination between designer and builder are most severe.
How It Works, Stage by Stage
Every Design & Build engagement with Profectus Design follows a clear, structured process — from first conversation to final handover.
Free Site & Design Feasibility
We review your specific site — planning controls, constraints, approval pathway, and realistic construction cost range. Written report delivered within 2 business days. No obligation to proceed.
Design Brief & Team Assembly
Your project brief is developed alongside both the design team and our selected builder partner — so cost, buildability, and programme are considered from day one, not day ninety.
Concept Design & Builder Cost Review
Concept design developed and immediately reviewed by the builder for cost and buildability. Budget tested at concept stage while the design is still flexible. No surprises later.
Approval Documentation & Lodgement
Full DA or CDC documentation prepared and lodged. RFIs managed proactively. Approval strategy built around your specific site and council — not a generic template.
Construction Documentation & Pricing
Detailed construction documentation produced alongside final builder pricing — so the contract price reflects the actual design, not an estimate based on incomplete information.
Construction & Handover
Builder delivers the project with the design team available throughout for RFI responses, site inspections, and coordination. One team, accountable from start to finish.
Who Design & Build Is For
Design & Build is the right approach for homeowners and developers who want one integrated team managing the entire process — from concept to completion — without the fragmentation and risk of the traditional model. It works particularly well for:
What We Bring to a Design & Build Engagement
Profectus Design is a registered building design company with over 10 years of residential design and approvals experience across Greater Sydney and NSW. Led by Stephen Petratos — BDAA Licence 6844 — the practice specialises in dual occupancy, knockdown rebuild, and luxury custom home projects at the $1M+ level.
Approvals expertise across 14 councils
A near-perfect first-time DA and CDC approval rate across 29 lodgements. We know what each council looks for — and we design to it from day one, not after lodgement.
Design quality at every budget level
Design that responds to brief, site, and budget simultaneously — not a beautiful scheme that costs twice what you planned to build.
Proactive RFI management
Council RFIs responded to within 48 hours. Assessment timelines protected through fast, comprehensive responses that close the loop rather than open new questions.
Select builder partnerships
We work with a carefully selected group of builder partners who share our commitment to quality, communication, and accountability. Not every builder is the right fit — which is exactly why we're selective.
Transparent process management
Every stage documented, every decision confirmed in writing, every consultant coordinated by Profectus Design — so nothing falls through the gap between design and construction.
What Happens Without the Right Team
A client approached us with a major renovation in Willoughby. We had developed the full design, managed the approval process, and identified a builder we were confident could deliver the project within an $800,000 budget and an agreed programme.
Before construction started, the client found a cheaper builder who promised faster completion. Midway through construction, the client called. Variations had accumulated significantly, the programme had slipped, and the final cost exceeded the original budget by $220,000 — taking three months longer than the cheaper builder had promised.
The original builder we recommended would have delivered within budget and on time. The design was done. The documentation was solid. The scope was clear. What the client needed was a builder who understood what they were pricing — not one who quoted low and figured it out later.
A Design & Build approach doesn't just protect the design. It protects every decision that follows — including the most important one: who actually builds it.
Projects We Deliver Through Design & Build
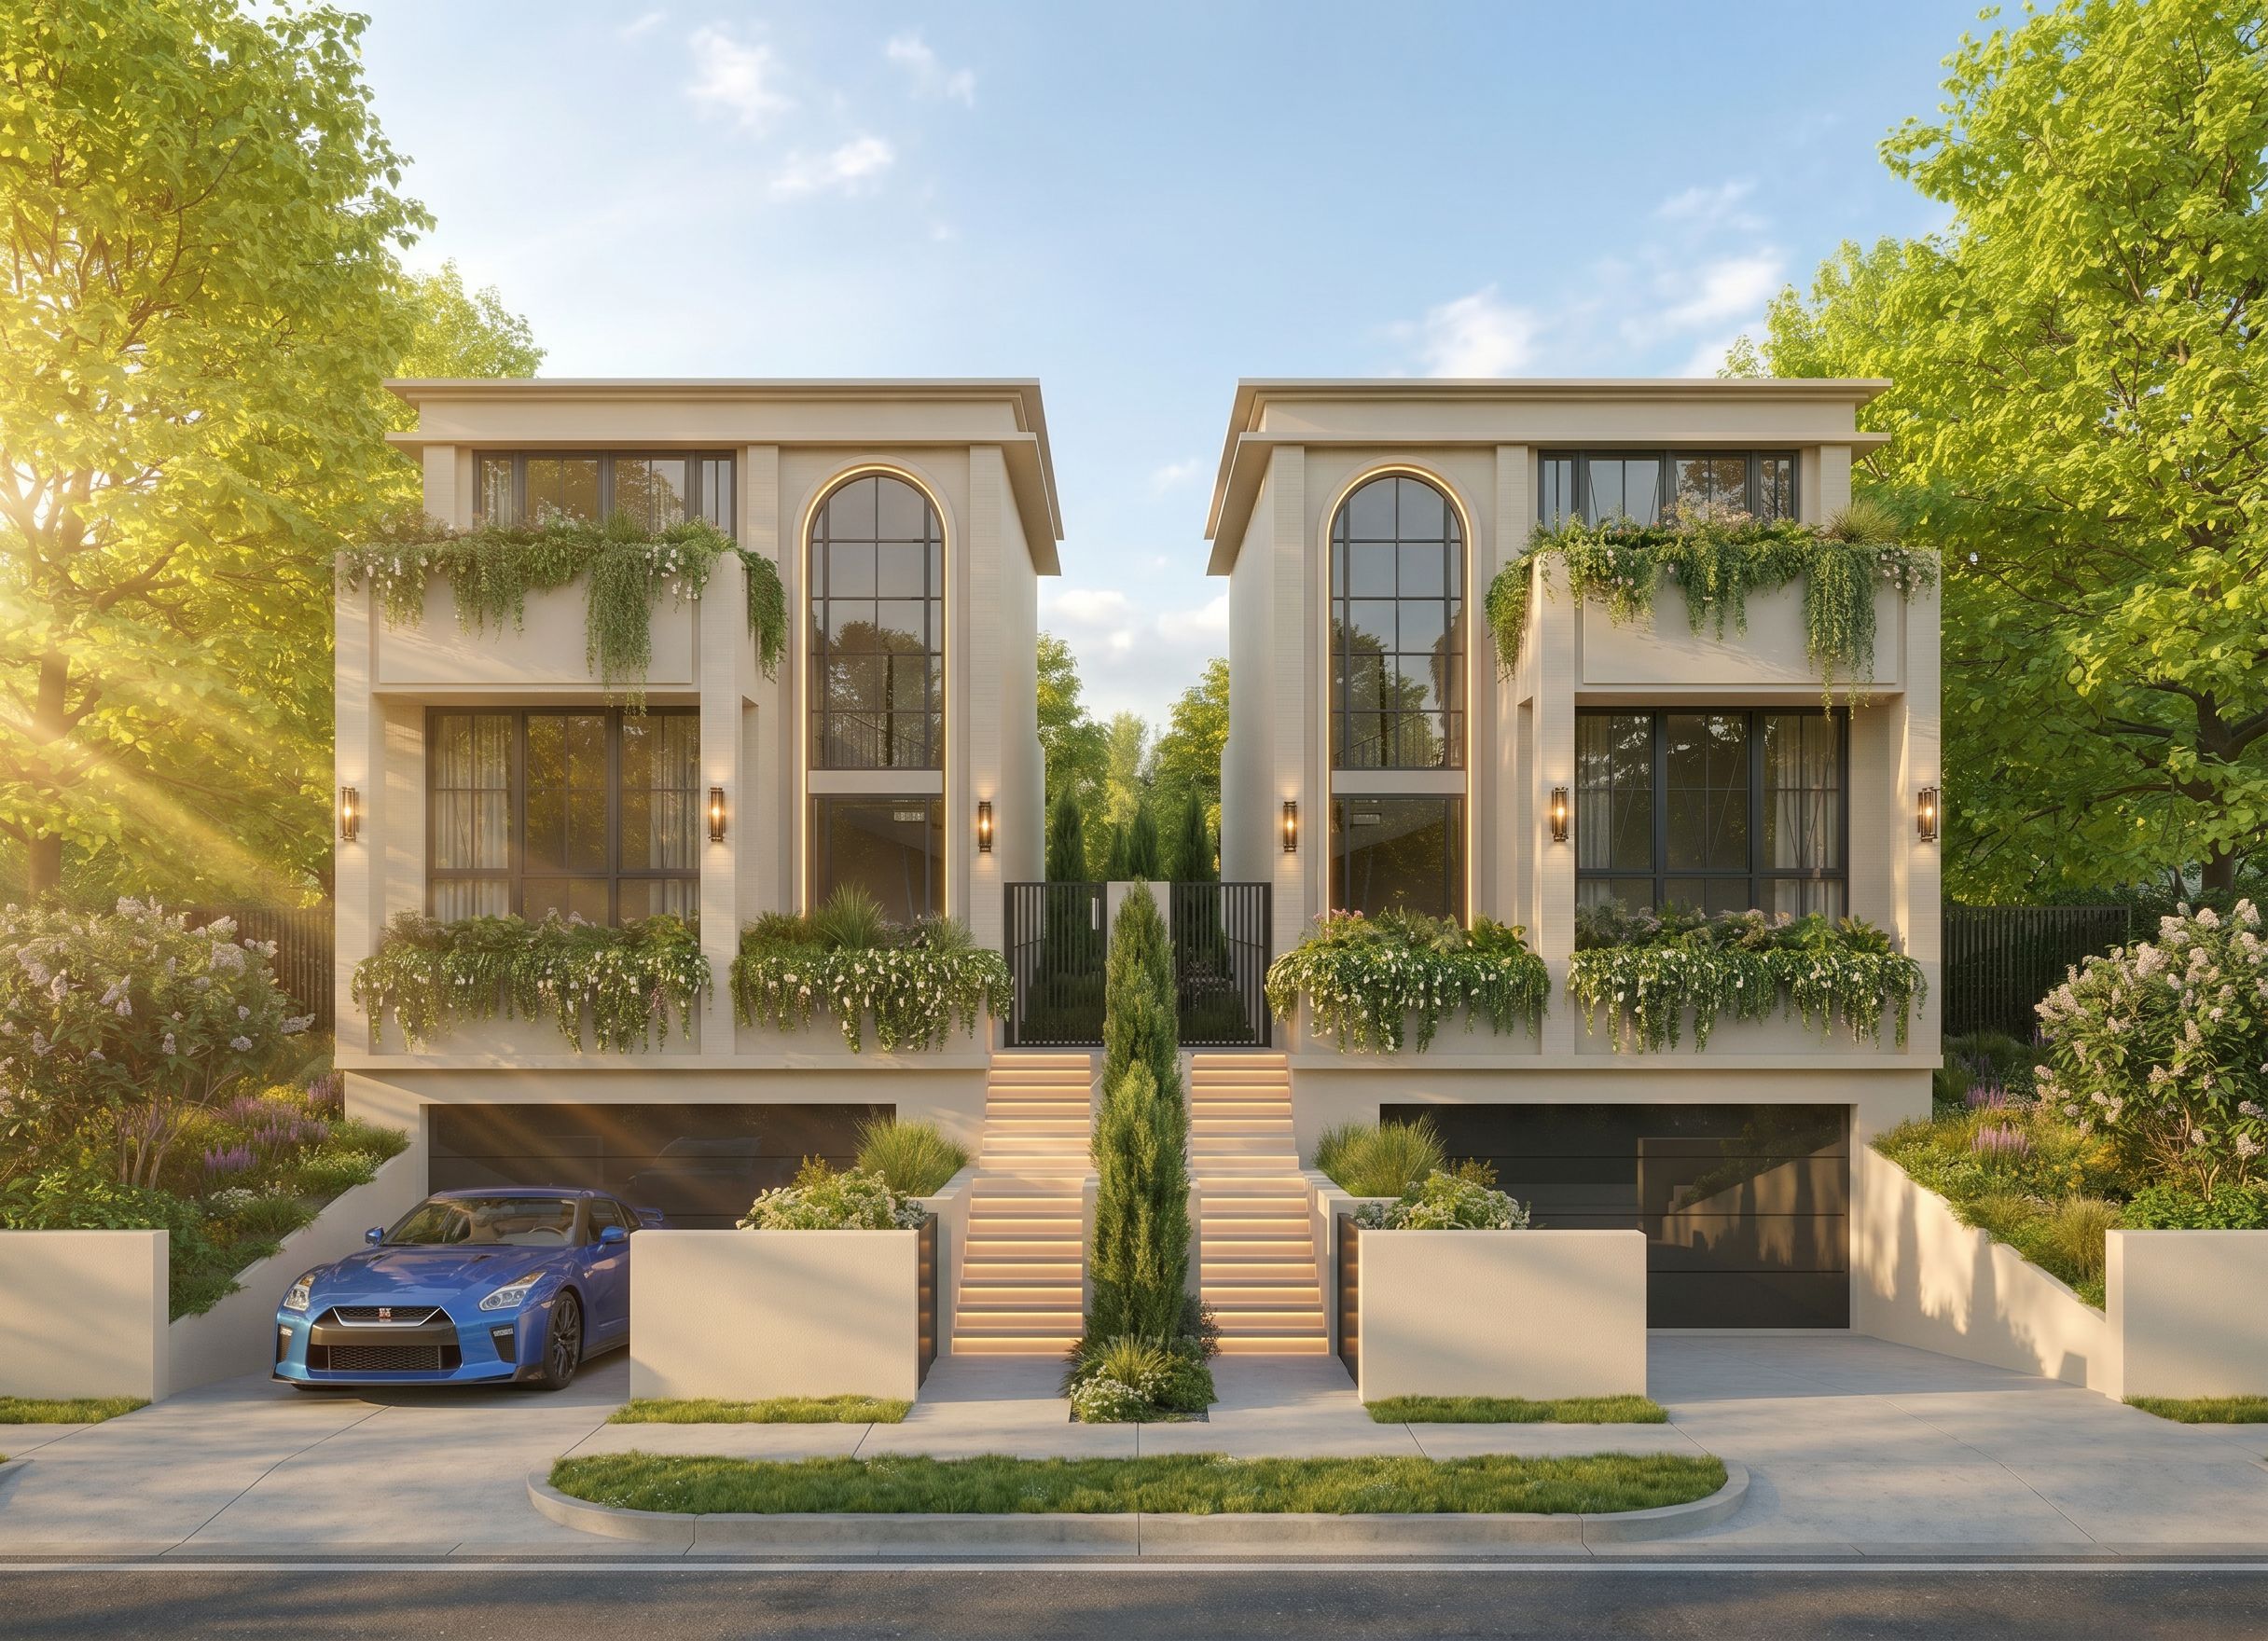
Duplex & Dual Occupancy
DA and CDC pathways. Yield-focused design with builder cost certainty from concept stage.
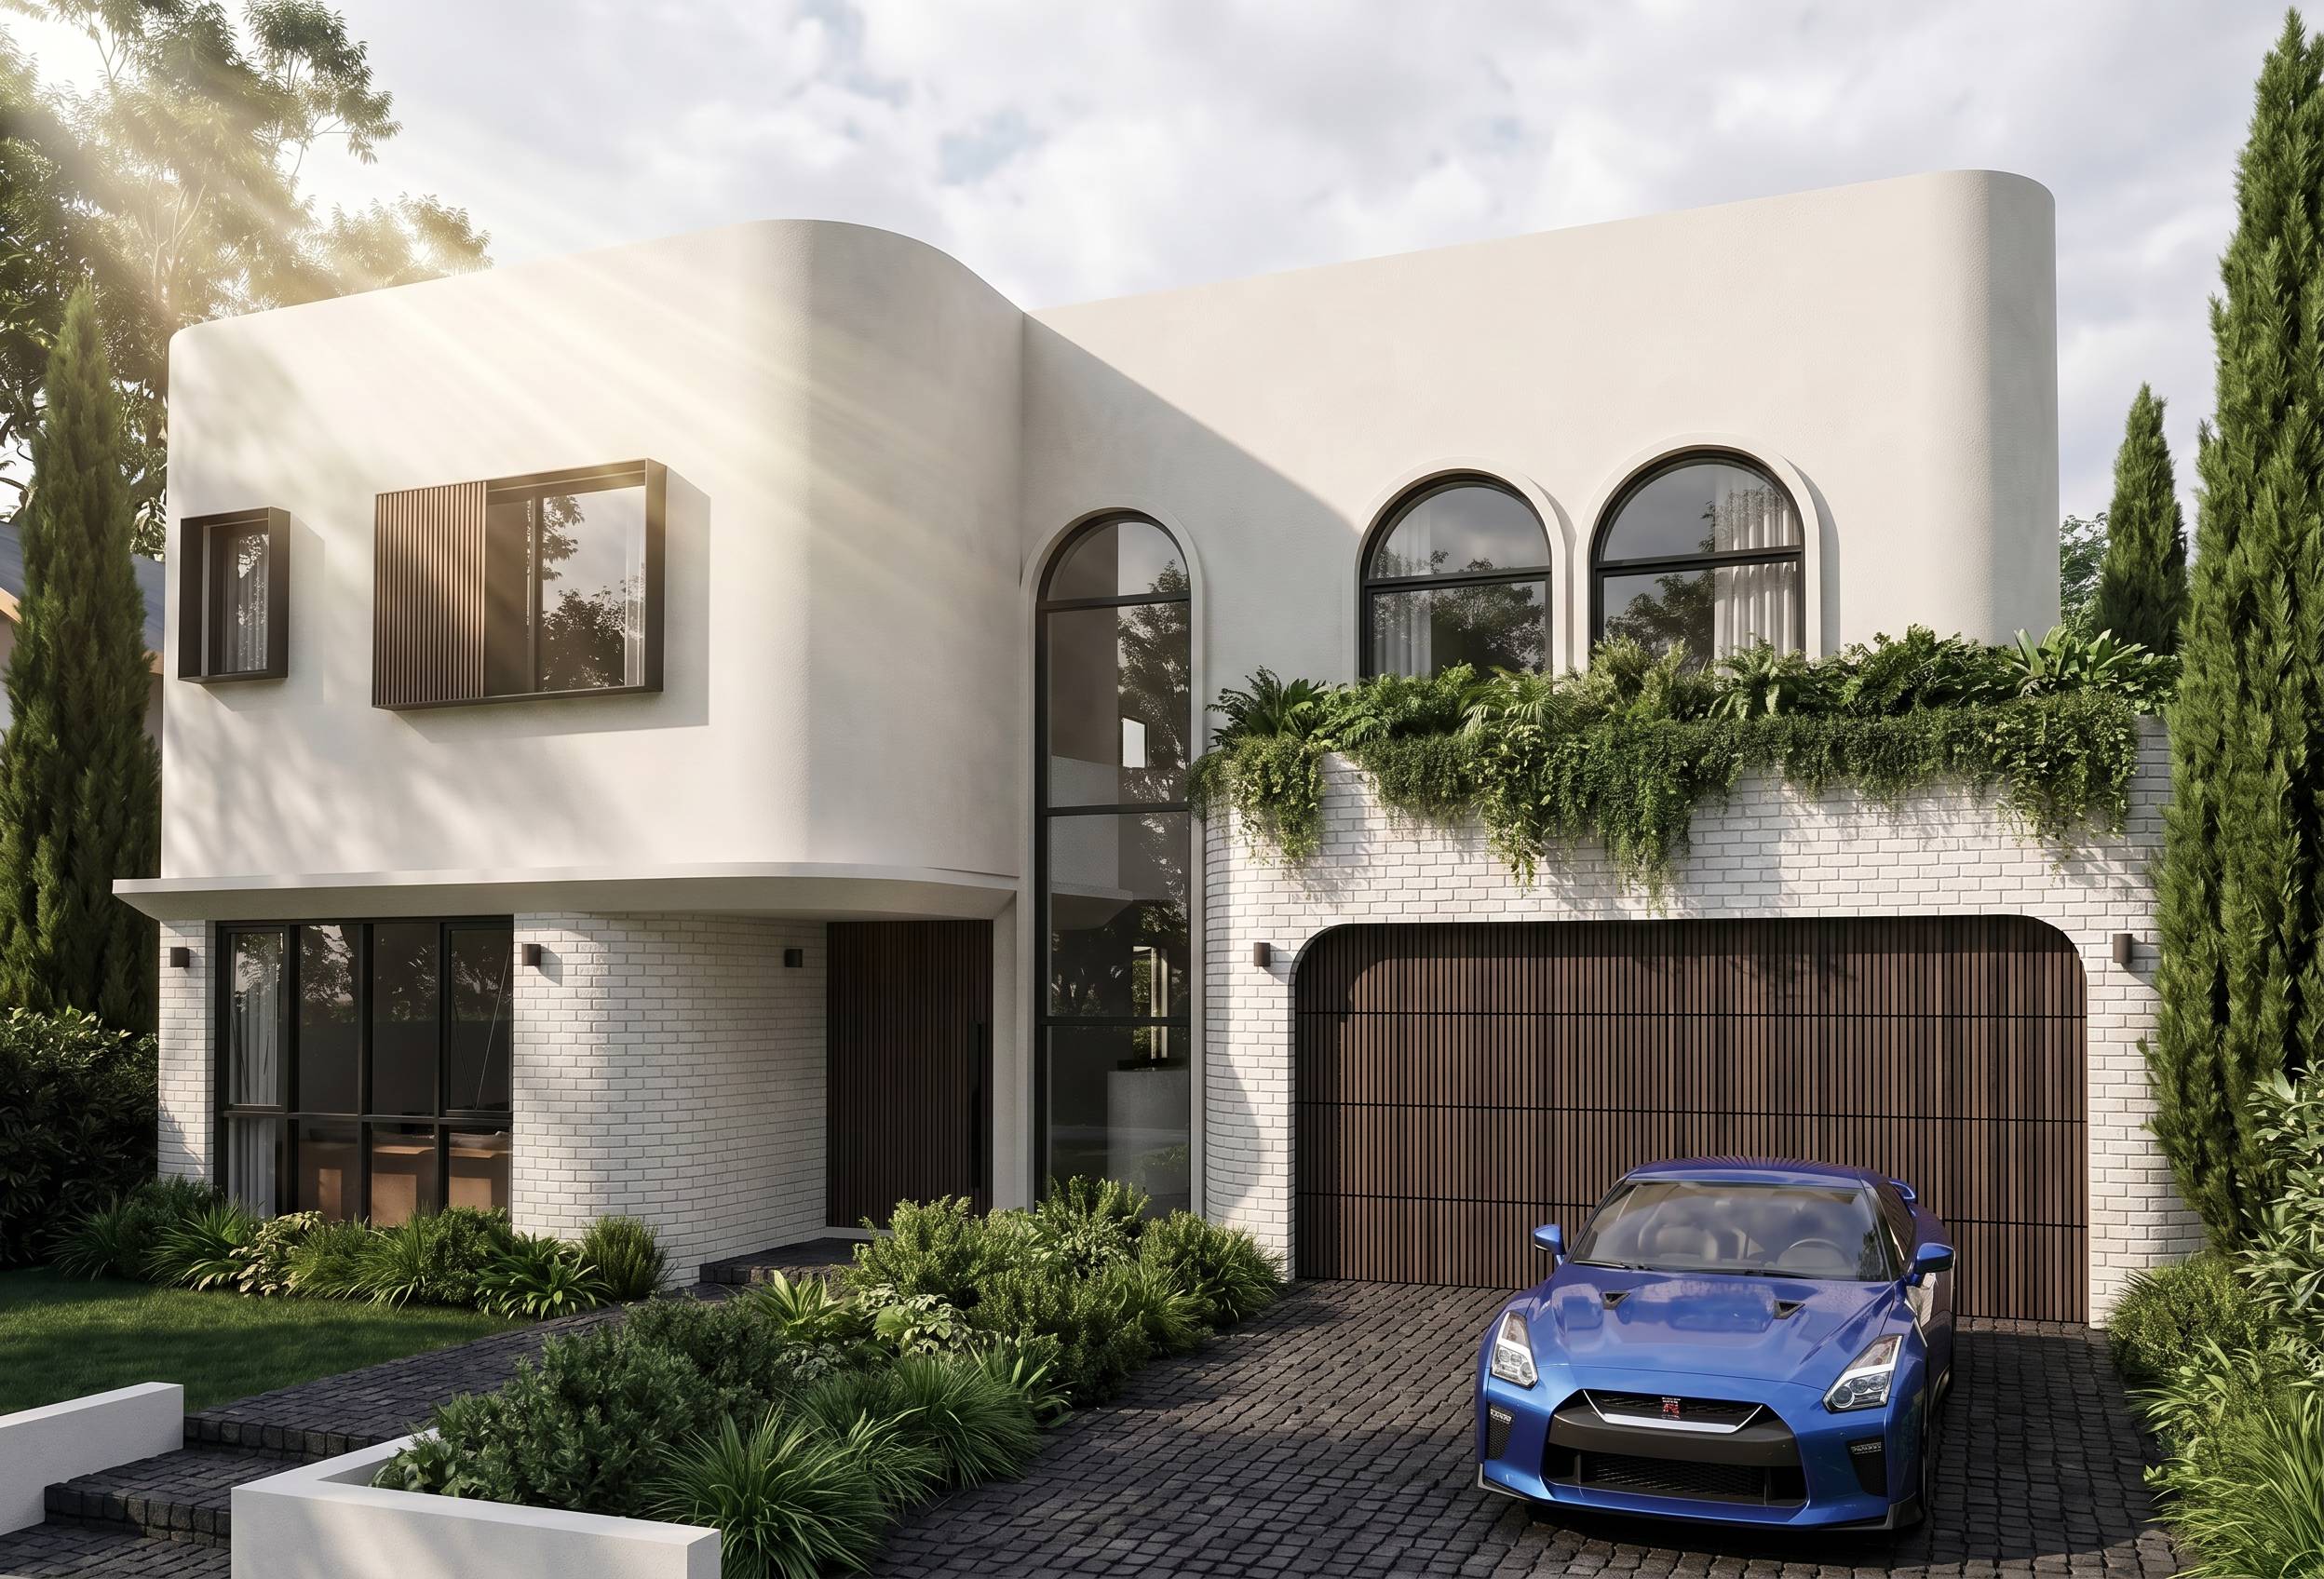
Knockdown Rebuild
New home on your existing site. Budget aligned to design before a drawing is finalised.

Luxury Custom Home
Prestige residential at $1.5M+ build value. Design ambition matched to construction expertise.
Common Questions
Is Design & Build more expensive than hiring a designer and builder separately?
Not necessarily — and often less. The cost savings come from eliminating redesign at the builder pricing stage, reducing approval delays through better strategy, and compressing the programme by running construction preparation in parallel with approval. The upfront cost is comparable. The total project cost is typically lower.
Do I get to choose the builder?
Profectus Design works with a select group of trusted builder partners whose quality, communication, and approach we can vouch for. The right builder is matched to your project type, location, and build value — not assigned arbitrarily. You'll meet the builder before any commitment is made.
What if my project doesn't need a full Design & Build arrangement?
A free Site & Design Feasibility will tell you exactly what your project needs. Some projects benefit from full Design & Build. Others are better served by a design-only engagement where you tender to multiple builders. We'll give you an honest assessment of which approach suits your specific situation.
How long does the Design & Build process take?
Timeline depends on project type and approval pathway. A CDC duplex can move from feasibility to construction start in 16–20 weeks. A DA new home typically takes 24–36 weeks to construction start. The Design & Build model compresses these timelines by running design, approval, and pre-construction preparation in parallel where possible.
Where do you work?
Profectus Design delivers projects across Greater Sydney and NSW — with particular depth in Sutherland Shire, Inner West, Bayside, Georges River, Northern Beaches, and City of Ryde. Our builder partners operate across these same areas.
What does Design & Build cost in Sydney?
Design & Build costs vary based on project type, site complexity, and specification level. The design and approvals component typically runs 8–12% of the construction cost. Construction costs for a knockdown rebuild in Sydney range from $950,000 for a quality standard build to $2M+ for prestige custom homes. The most accurate starting point is a free Site & Design Feasibility.