Courtyard House
Luxury Home Design in Ryde
This luxury home design in Ryde explores how contemporary residential spaces can feel generous, connected and welcoming. Designed by Profectus Design, the residence combines curved forms, landscaped courtyards and a warm palette of stone and timber, with greenery woven through the exterior and interior spaces.
A restrained street façade gives way to a layered home, where garden outlooks, skylights and generous glazing shape the experience of moving between rooms.
A Considered Street Presence
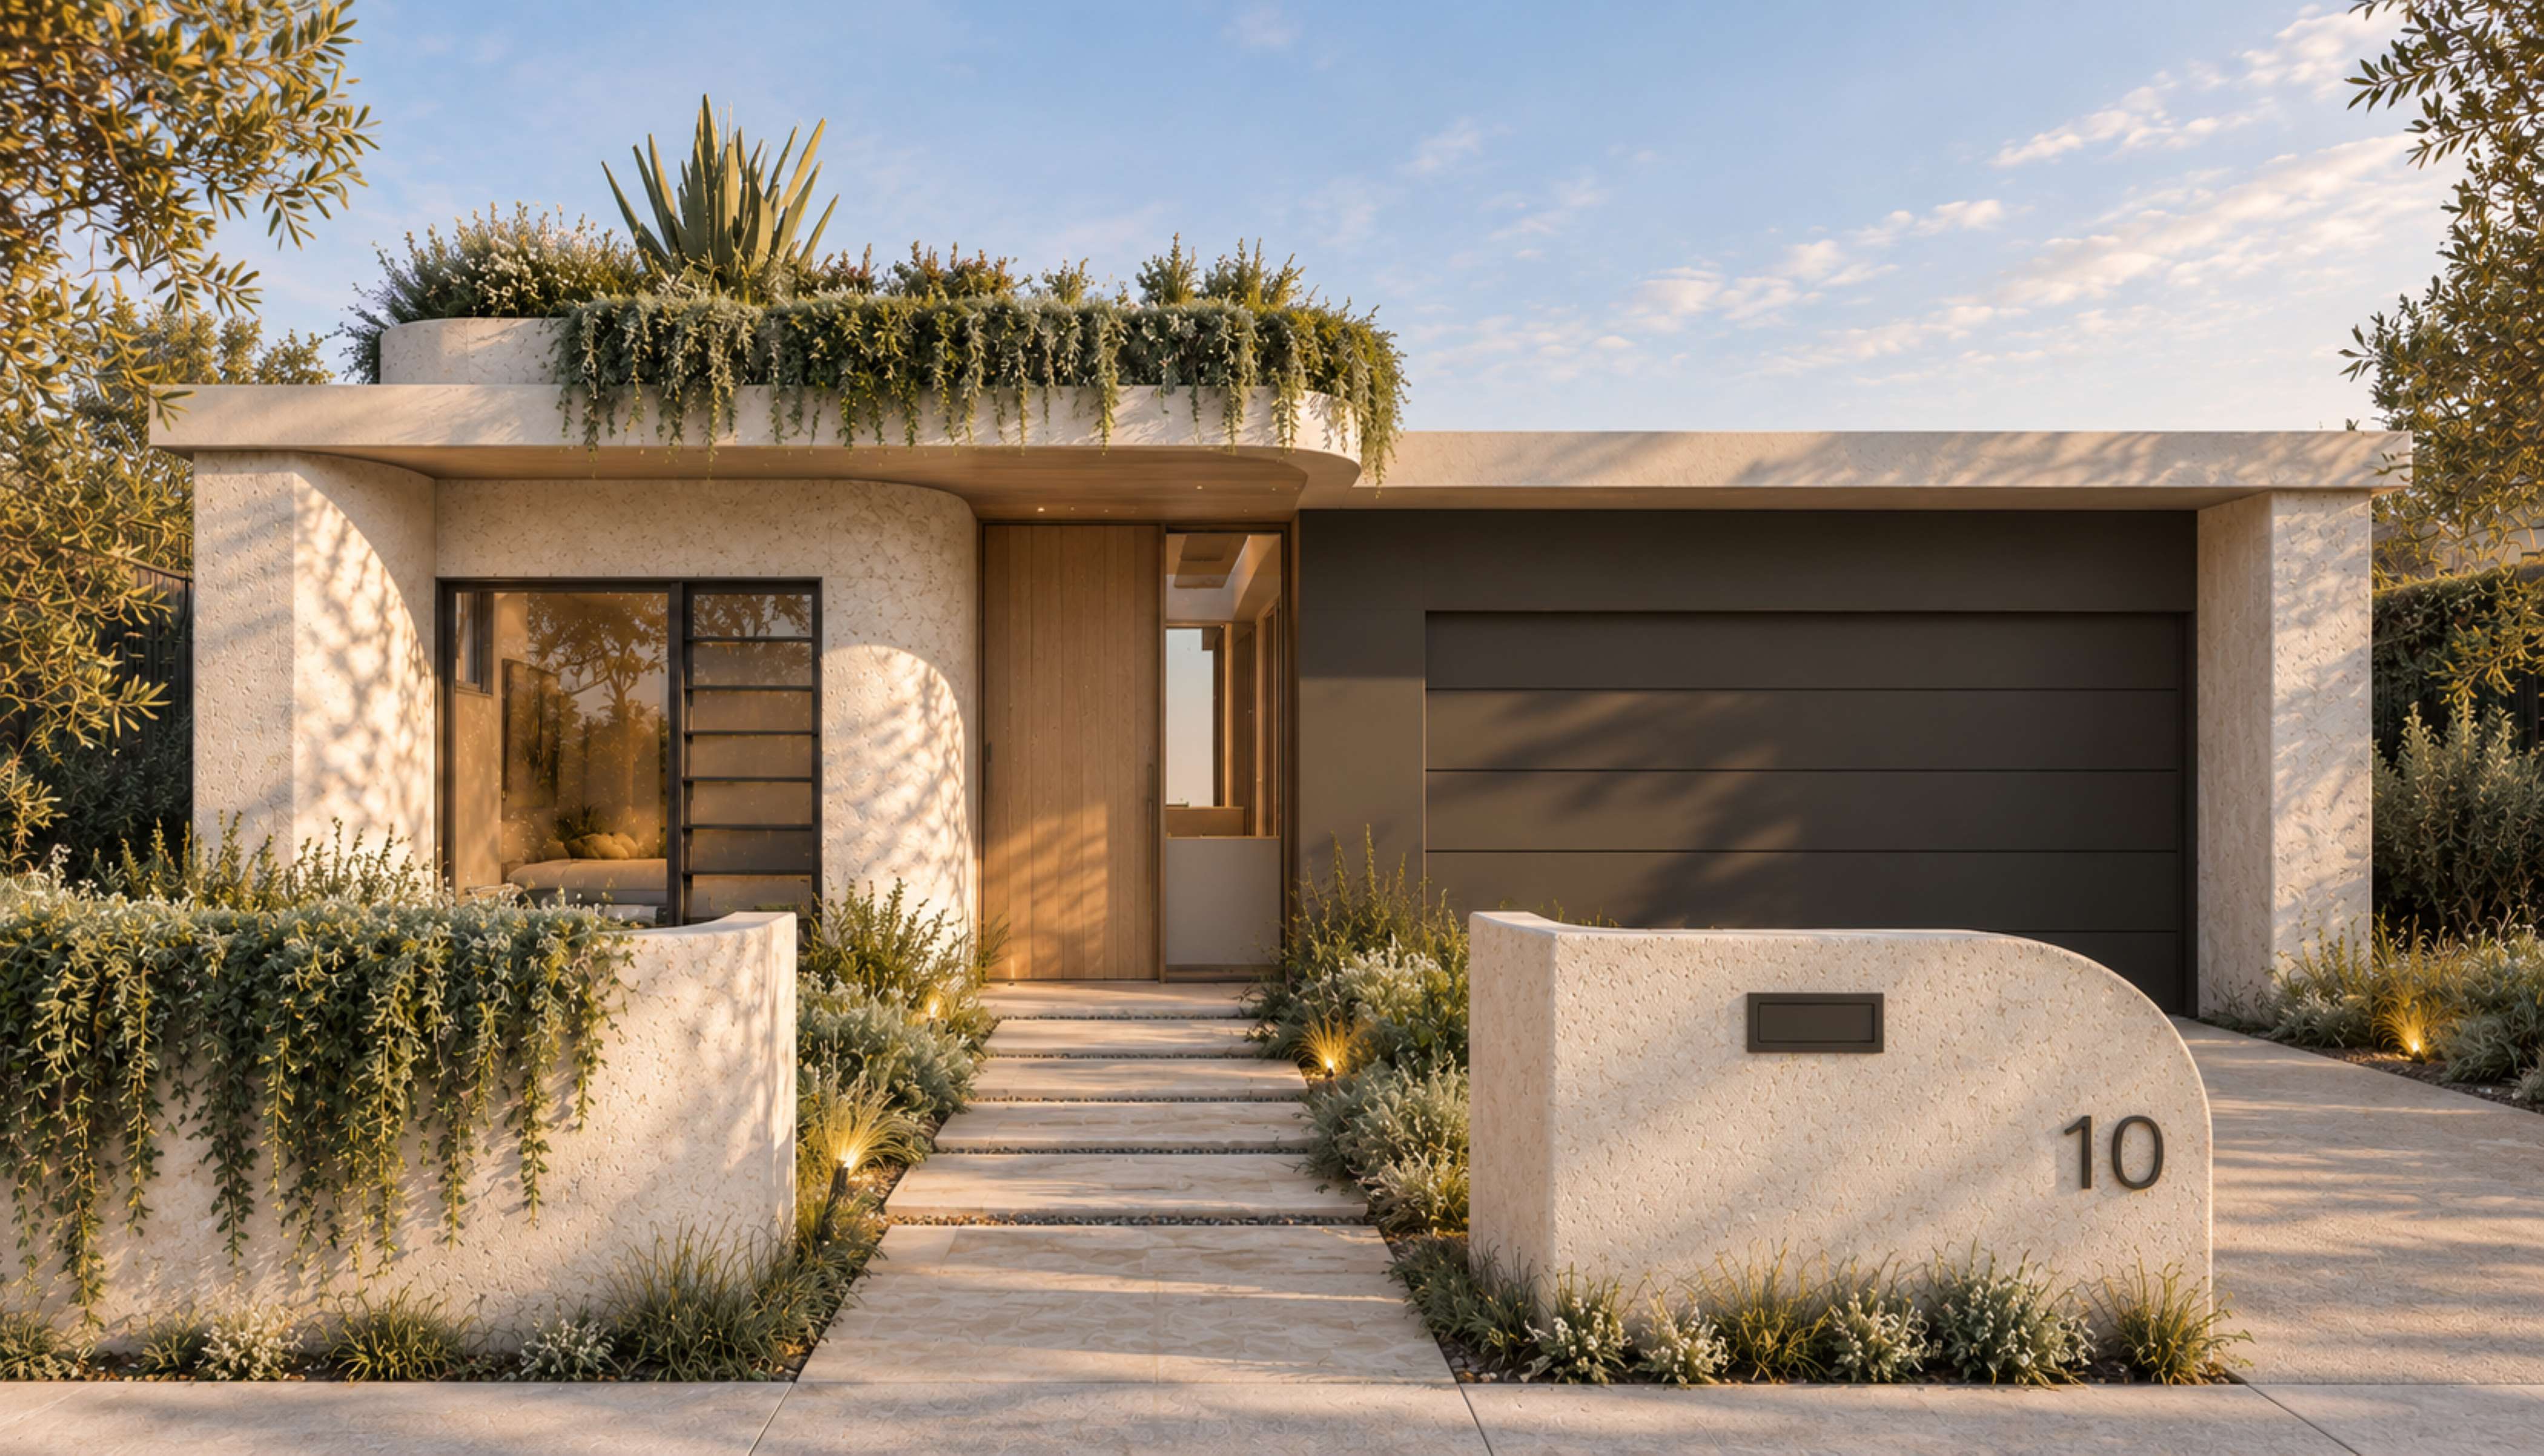
At the front of the home, a low horizontal roofline frames a composition of pale textured walls, a timber entrance and a dark garage door. Curved garden walls and cascading planting soften the building’s edges, while stepping stones establish a clear path towards the entry.
The contrast between the timber door and surrounding finishes gives the entrance its own identity. Overhead planting adds another layer of texture, connecting the façade with the landscape below.
Gardens at the Heart of the Home
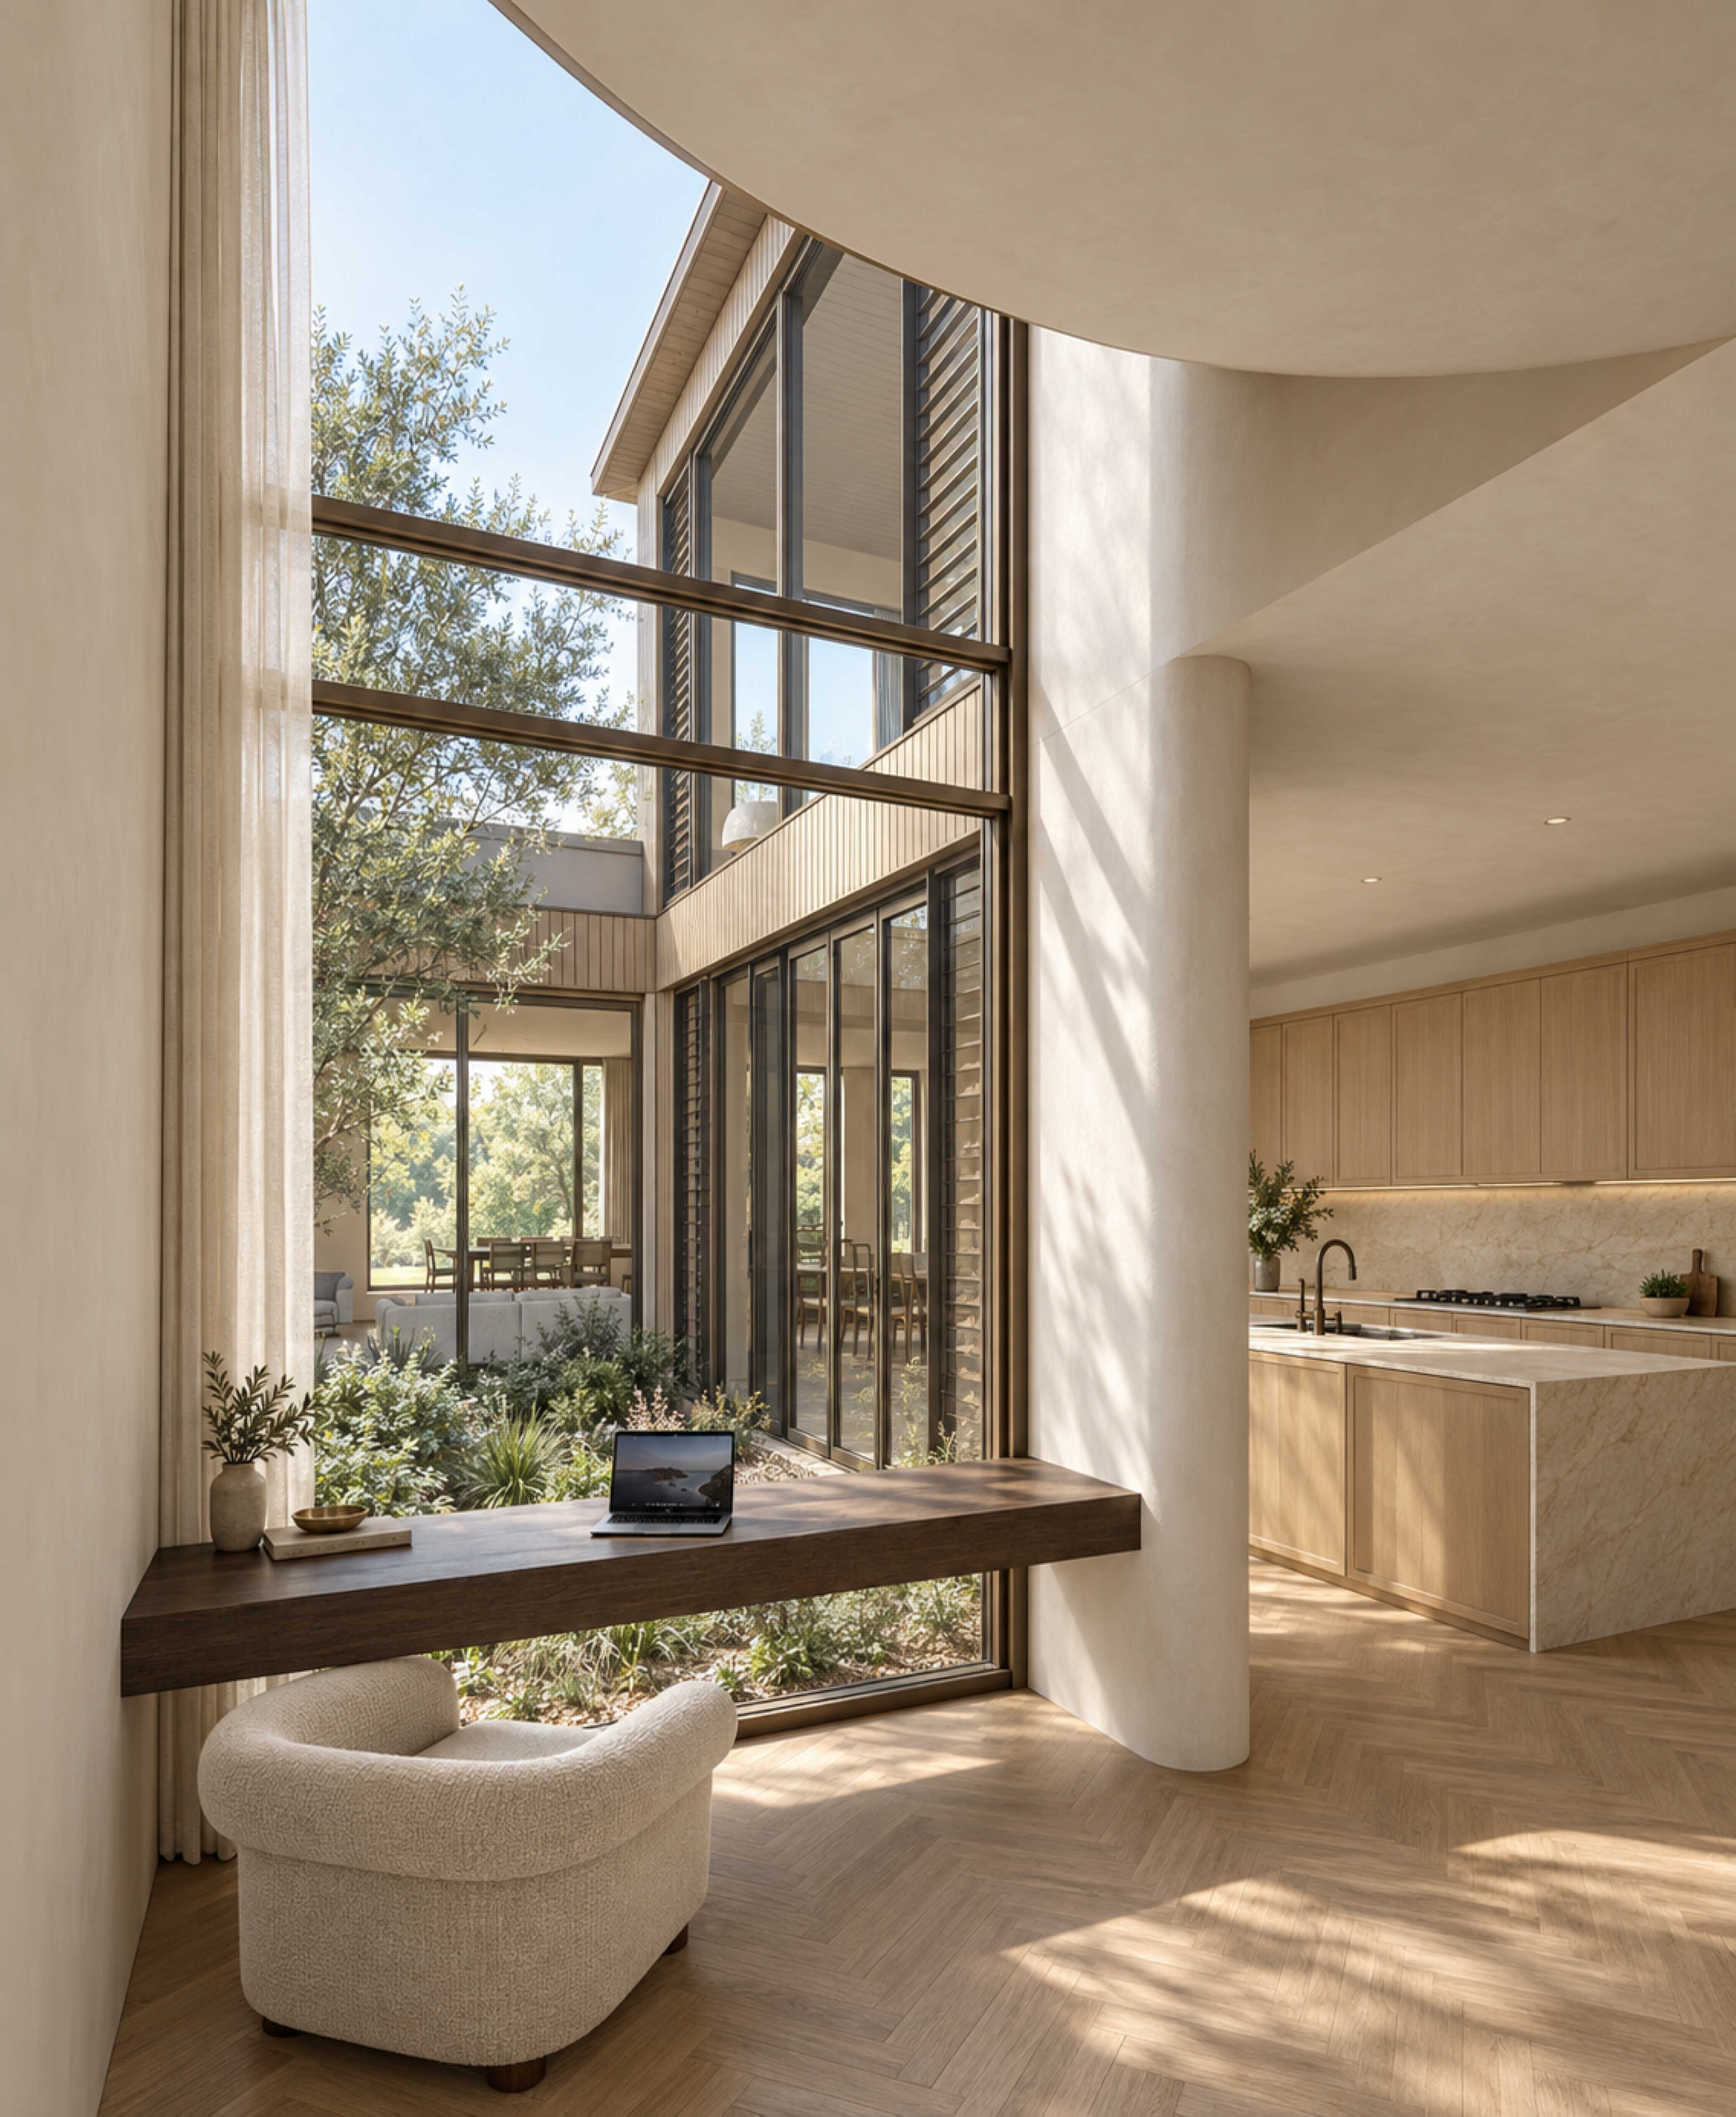
Landscape forms part of the interior experience. A planted courtyard provides an outlook from the study nook and adjoining living spaces, creating a shared visual connection between different parts of the home.
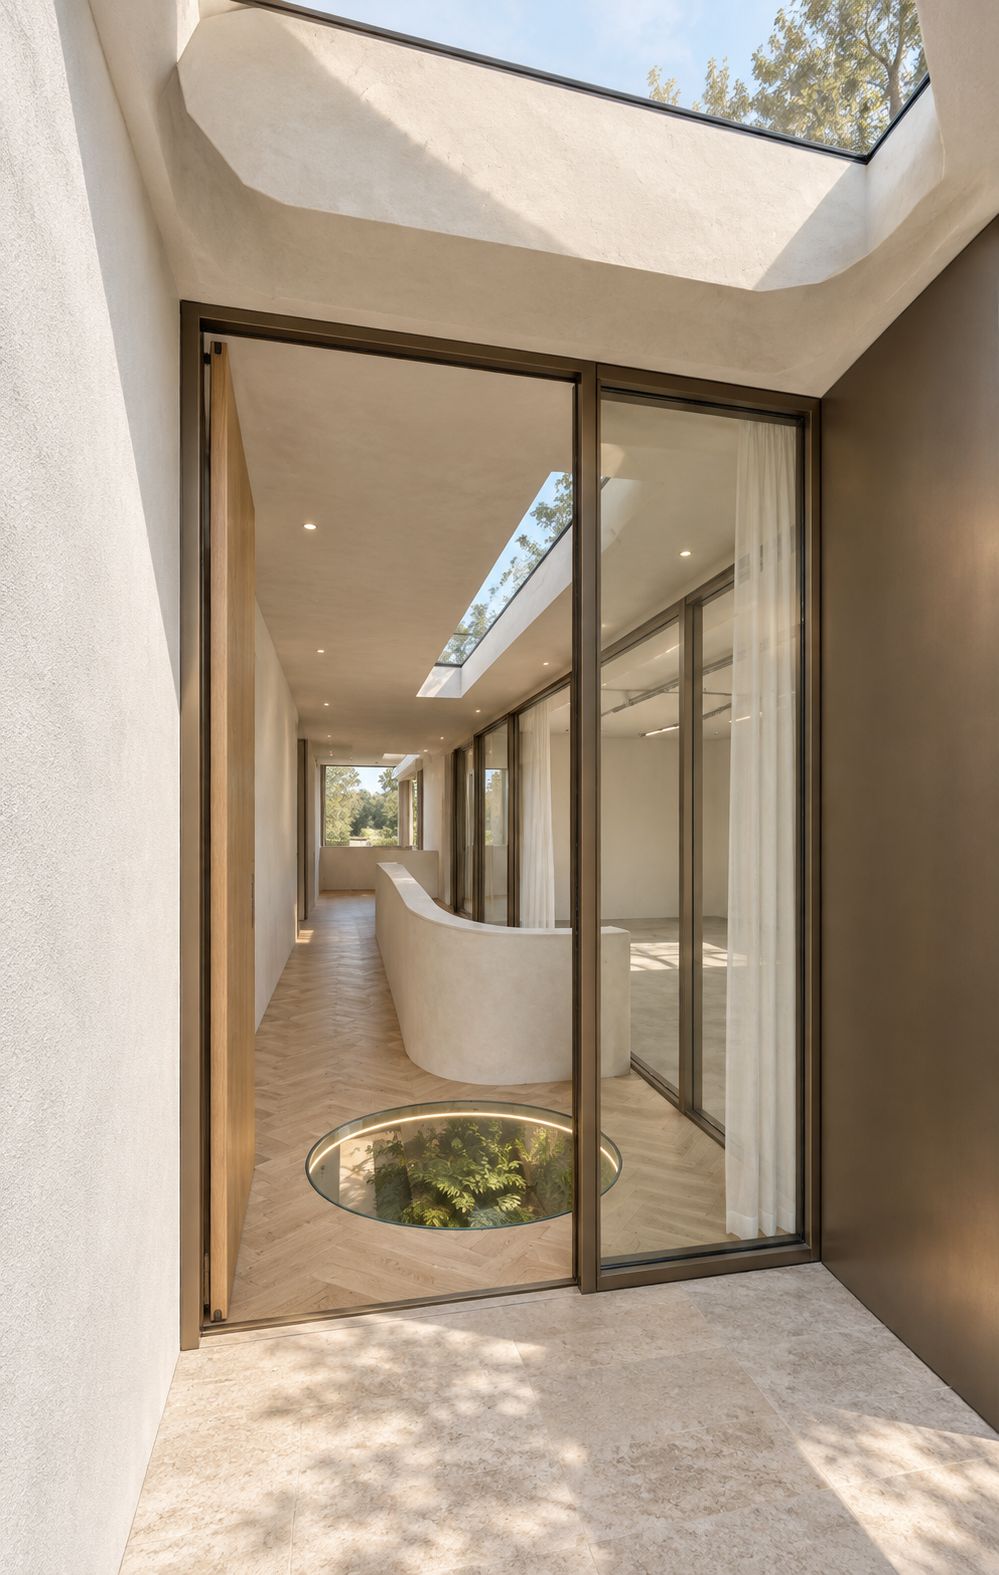
Tall glazing frames the courtyard, while curved wall and ceiling edges soften the surrounding spaces. At the entry, a circular glass floor feature offers a view of planting below, introducing the home’s connection with greenery from the moment of arrival.
Skylights continue this theme, opening views towards the sky and bringing light into the entry, hallway and master suite.
Connected Living and Entertaining
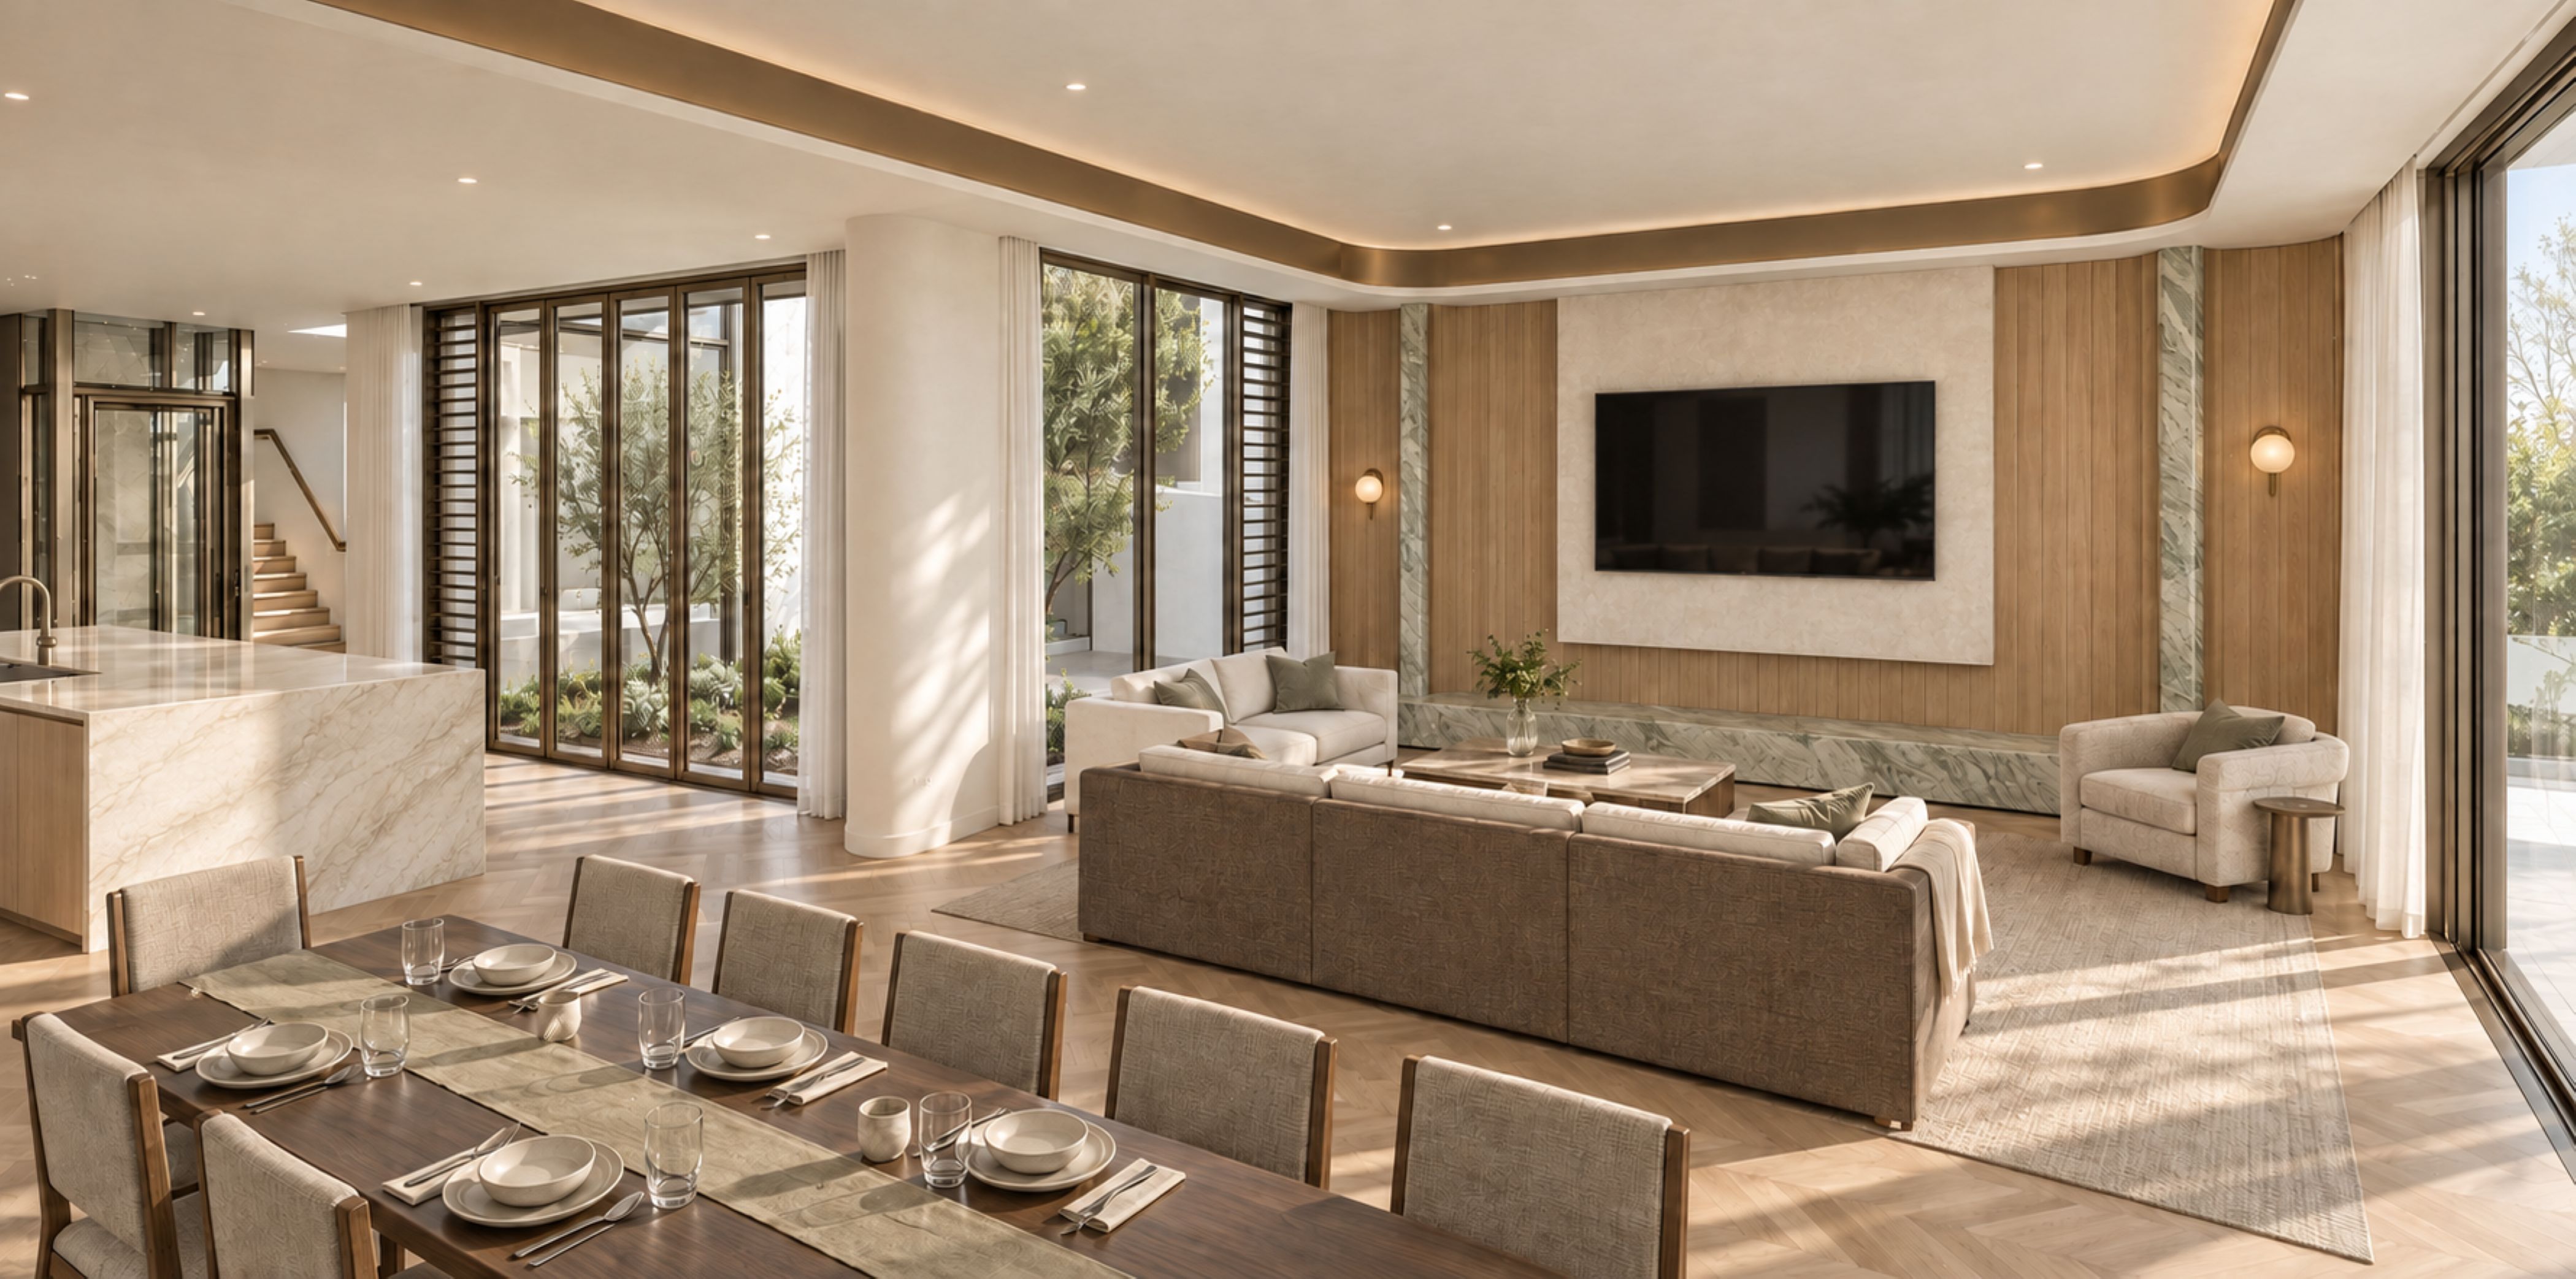
The kitchen, dining and living areas share an open arrangement, with timber joinery, pale stone surfaces and herringbone flooring establishing a consistent material palette.
A generous island anchors the kitchen, while the living room’s timber feature wall and stone detailing create a focal point beyond the dining area. Large glazed openings maintain views towards the garden and outdoor spaces.
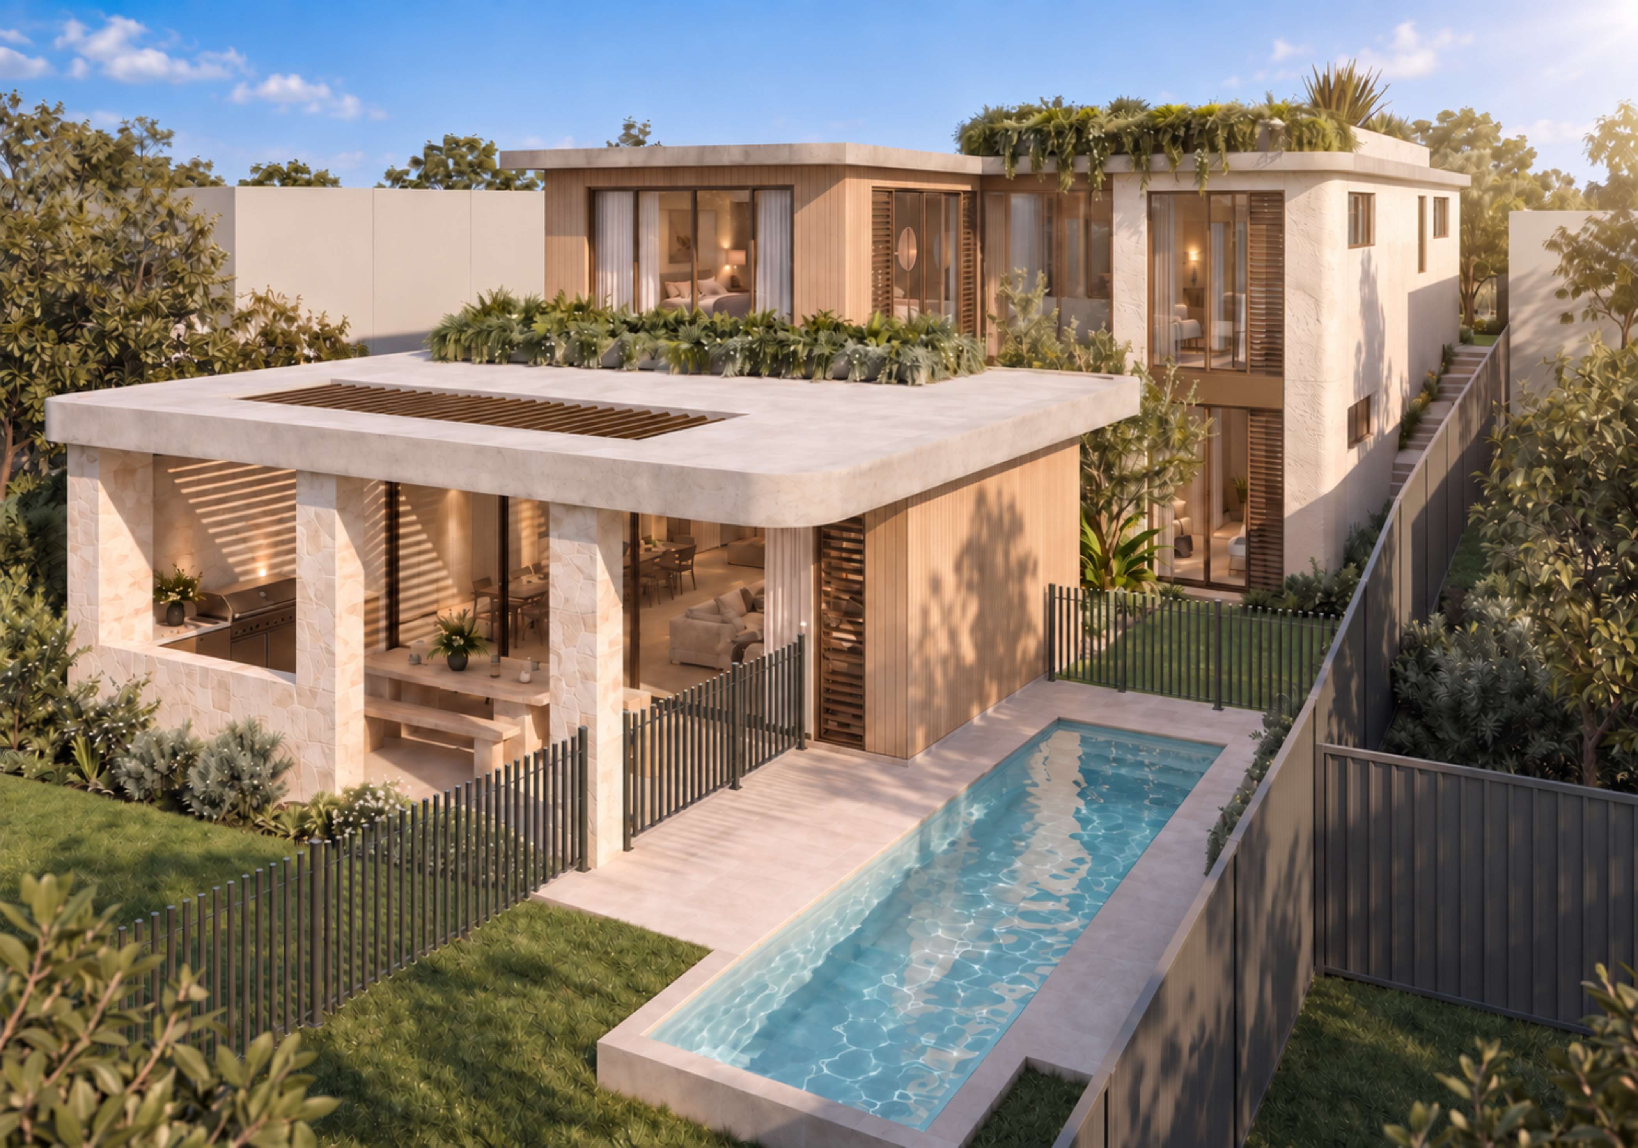
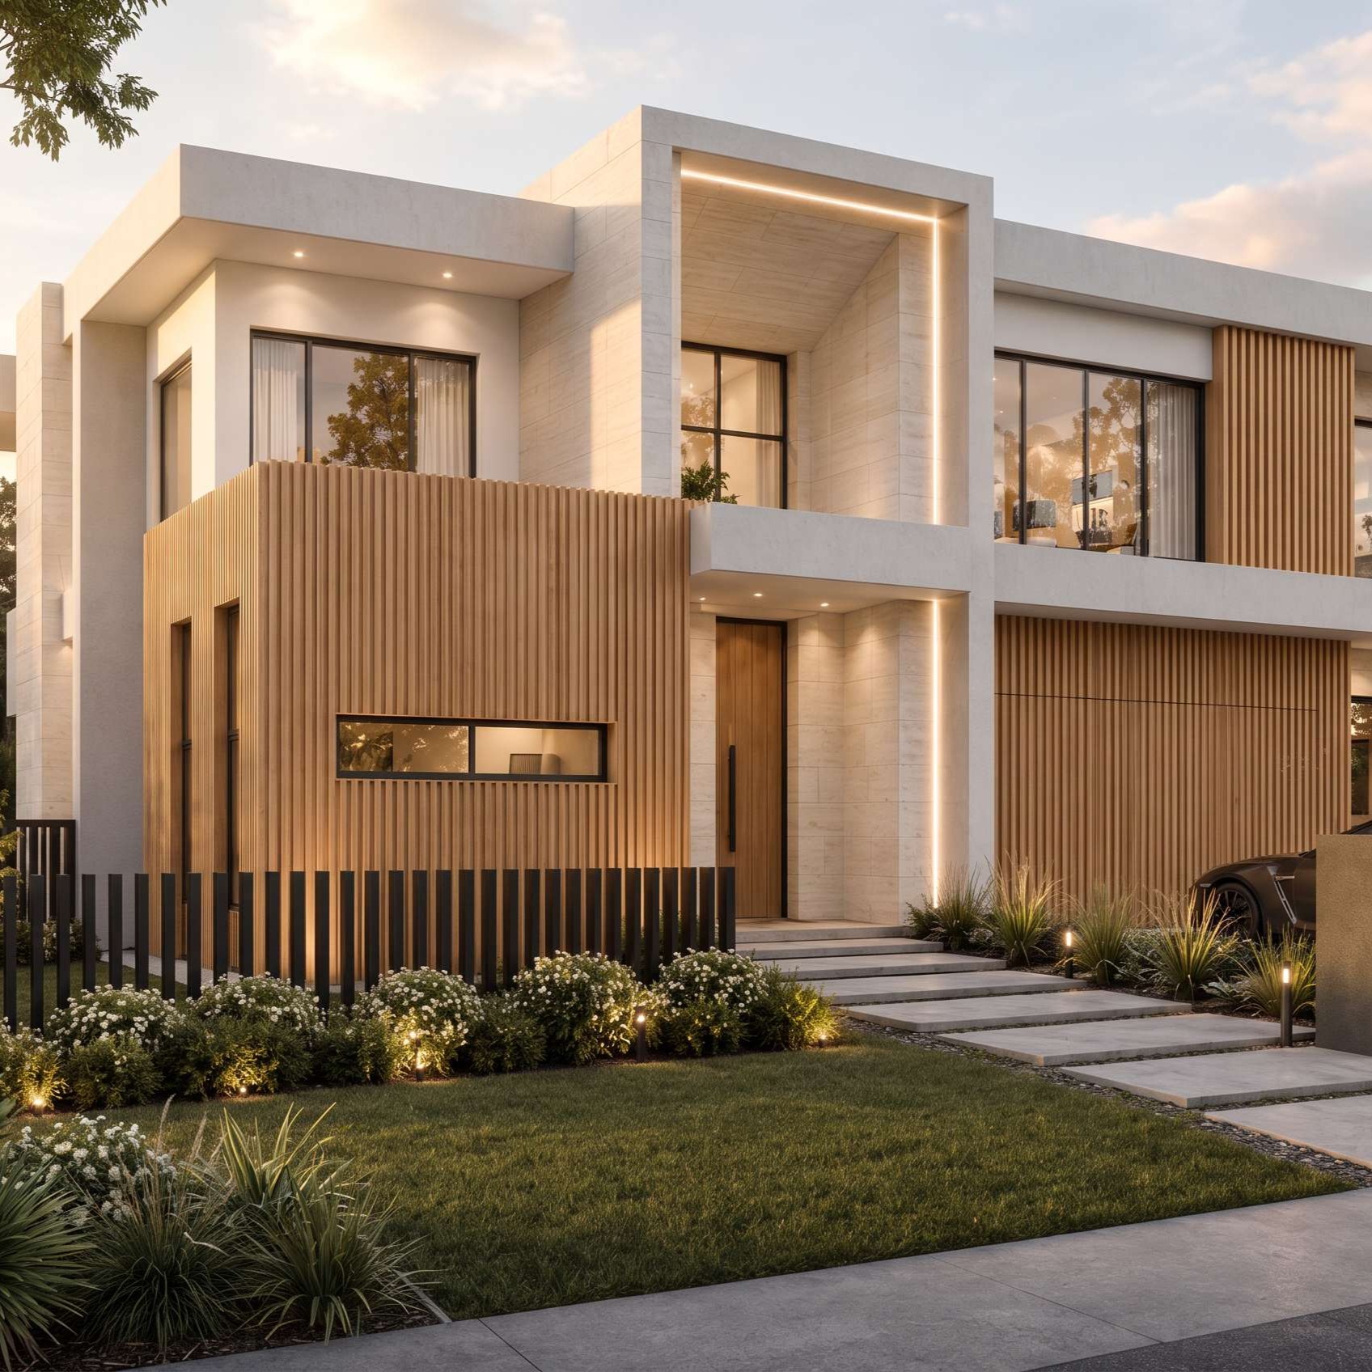
At the rear, a covered entertaining terrace incorporates dining and barbecue facilities beside the pool. Layered roof forms, timber screens and planting give the rear elevation depth, extending the material character of the interiors into the landscape.
A Master Suite with a Retreat-Like Feel
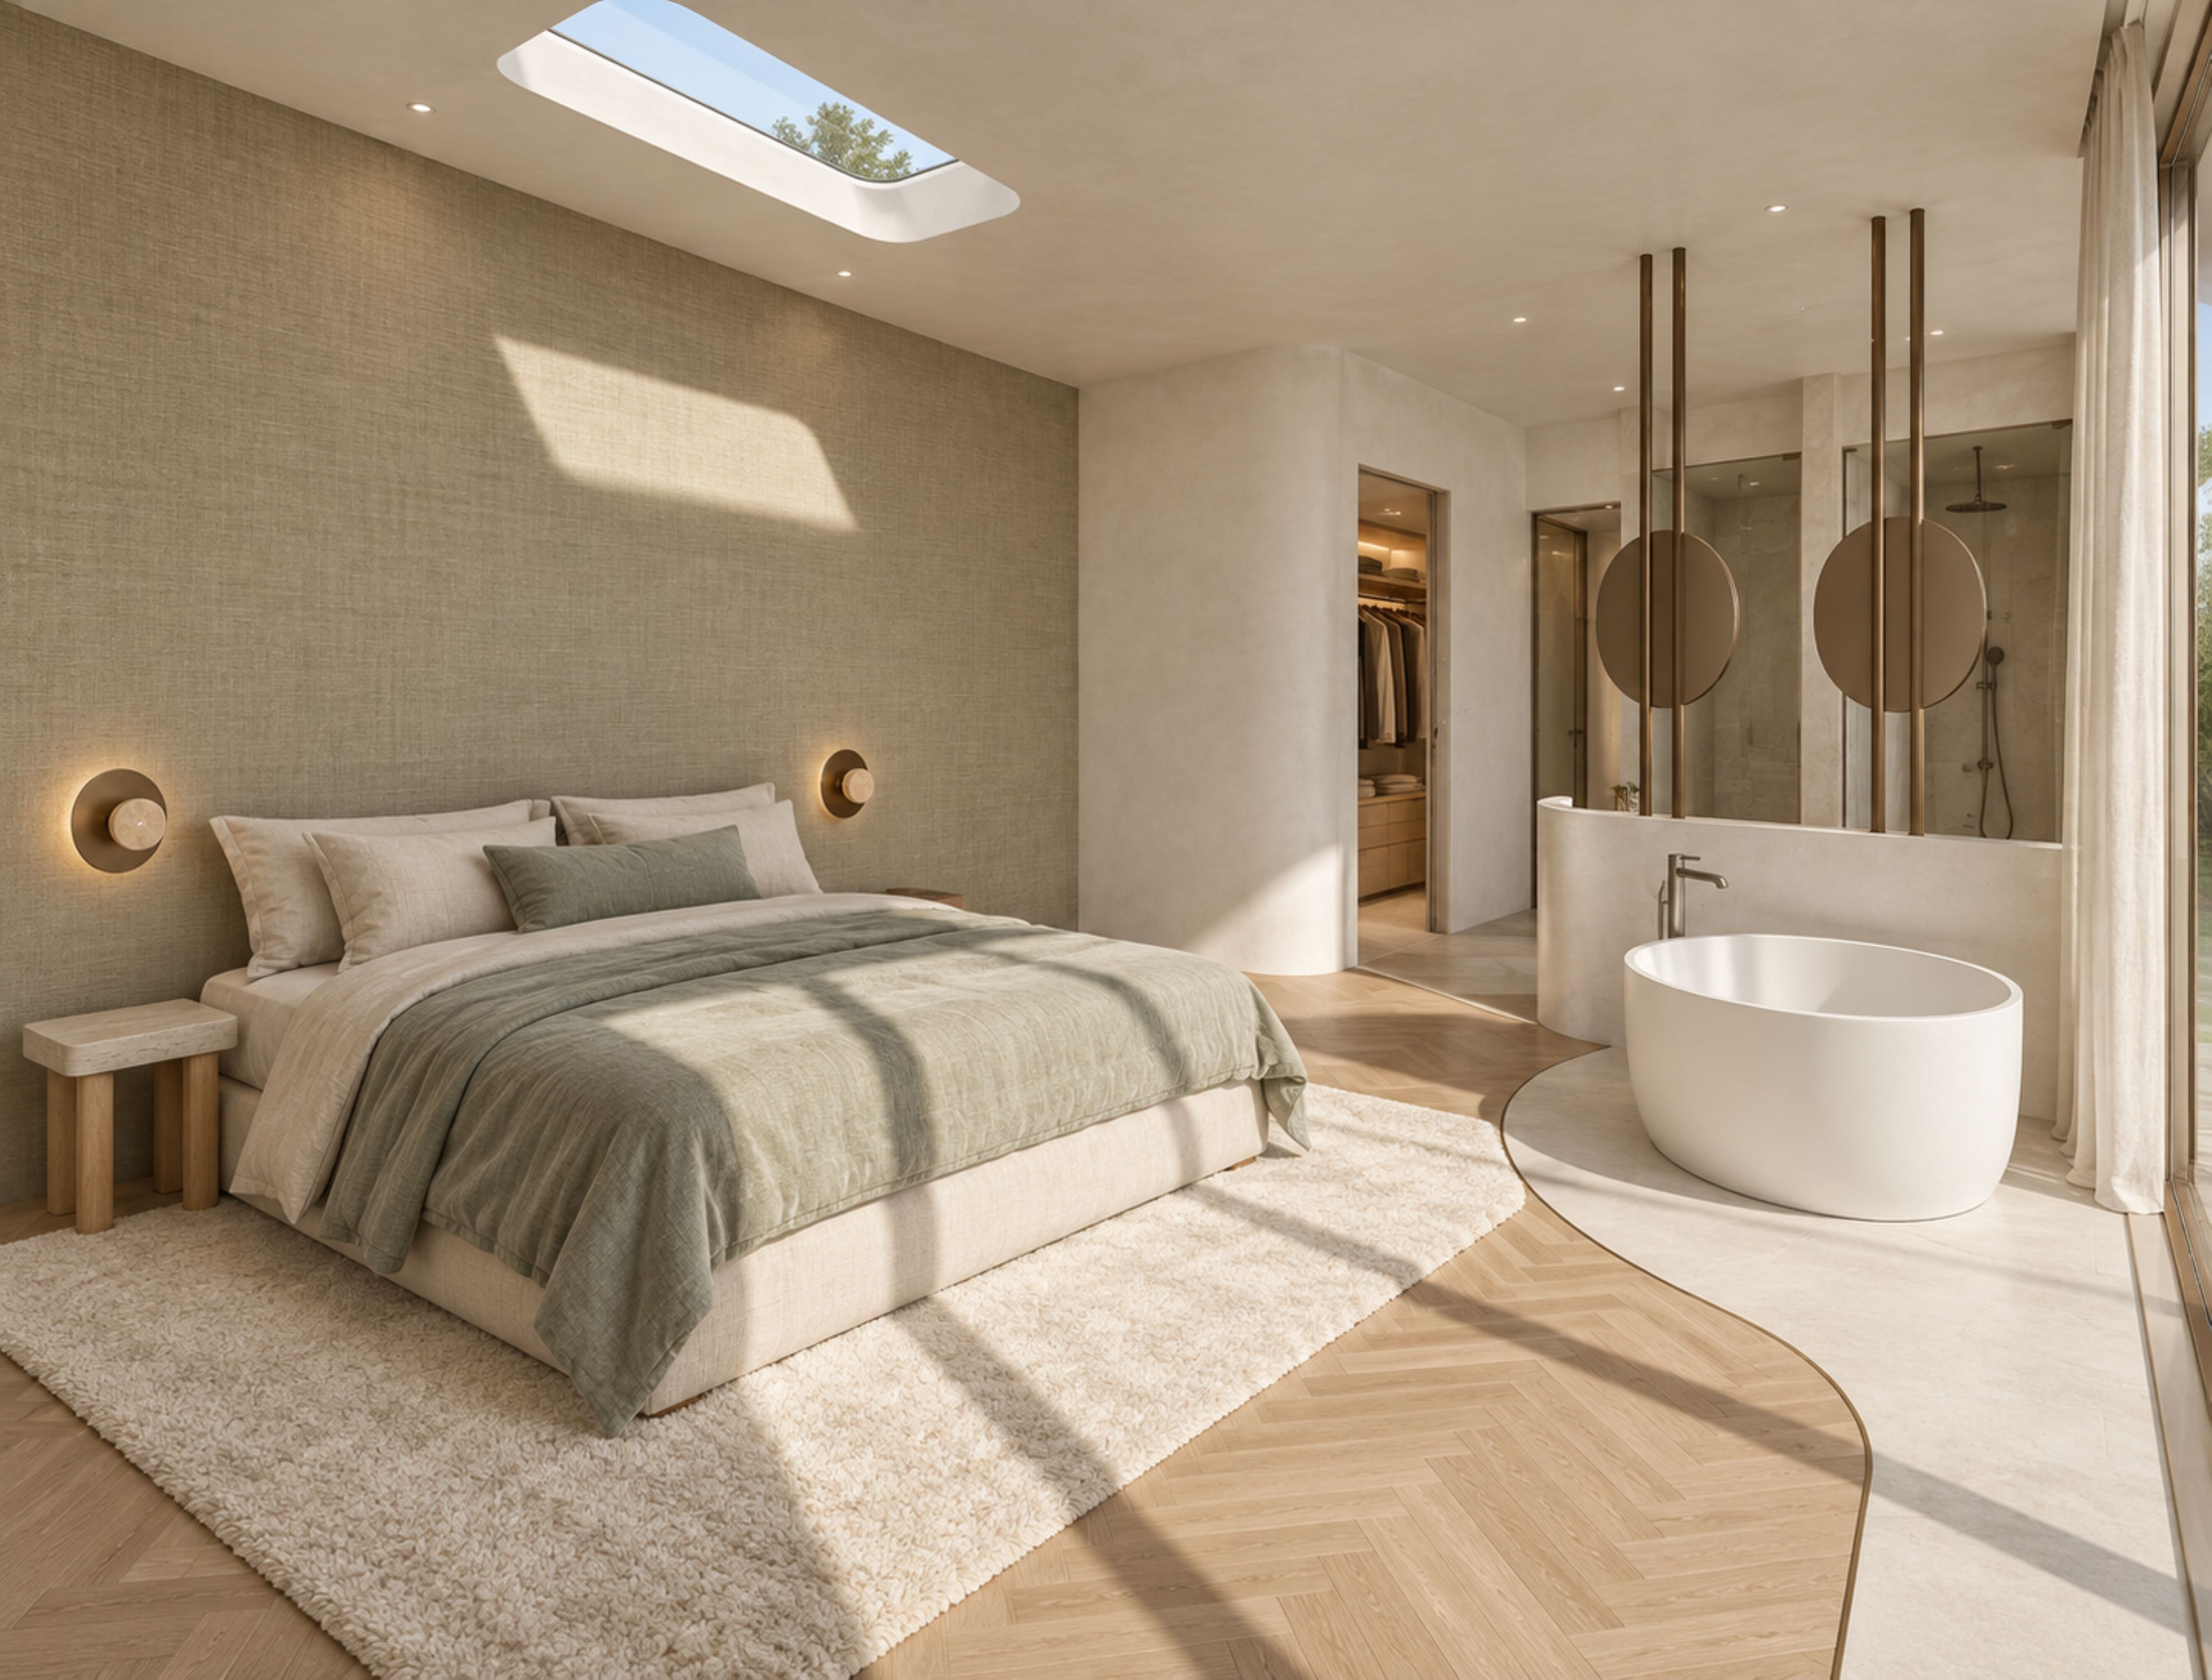
The master suite brings together a sleeping area, freestanding bath, adjoining ensuite and dressing space. A skylight above the bed and generous glazing introduce light from different directions, complemented by sheer curtains and a soft neutral palette.
Curved partitions, rounded mirrors and subtle lighting repeat the forms used throughout the home. The combination creates a cohesive suite with distinct areas for rest, bathing and dressing.
Details That Connect the Design
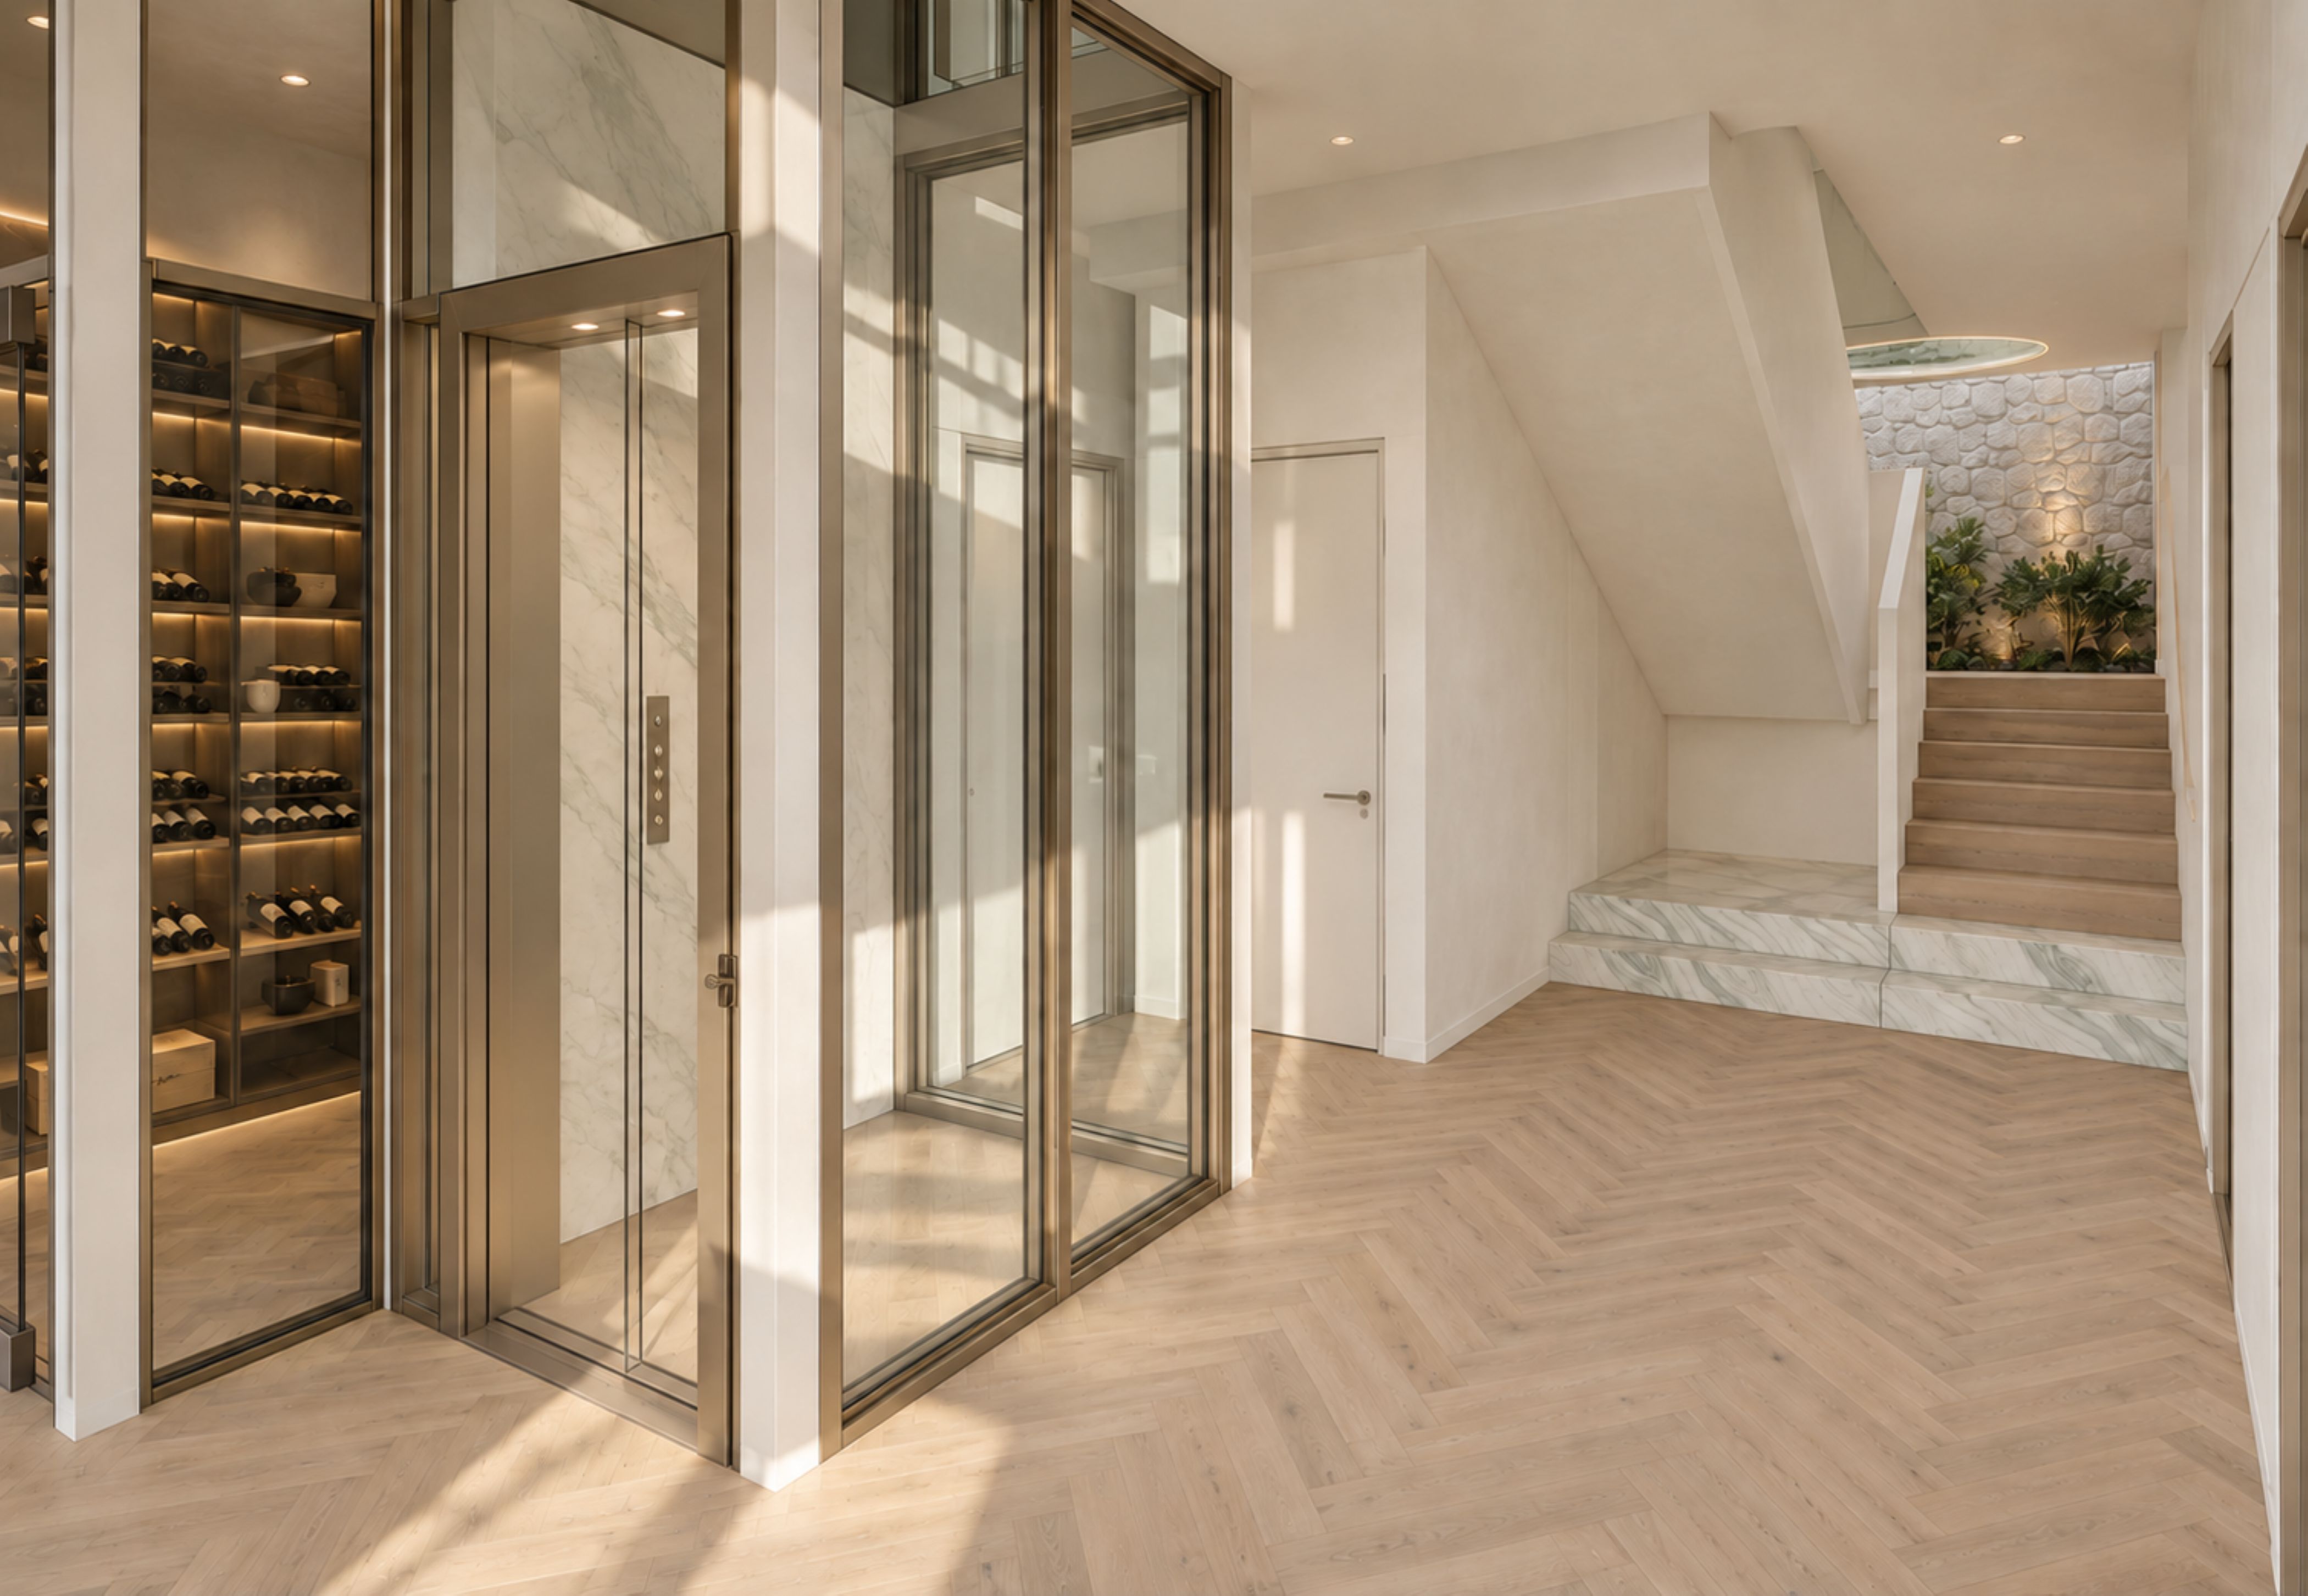
A glazed lift, illuminated wine display and sculpted stair enclosure give the circulation spaces their own character. These elements sit alongside garden views and warm finishes, making the journey through the home part of the design experience.
Across the residence, repeated curves, timber detailing and pale surfaces connect the rooms without making every space feel the same.
Planning a Custom Home in Ryde?
Profectus Design works with homeowners to develop custom home designs that respond to their site, lifestyle and priorities.
If you are considering a new home in Ryde, contact our team to discuss your brief, explore your site’s potential and understand the design and approval process.