


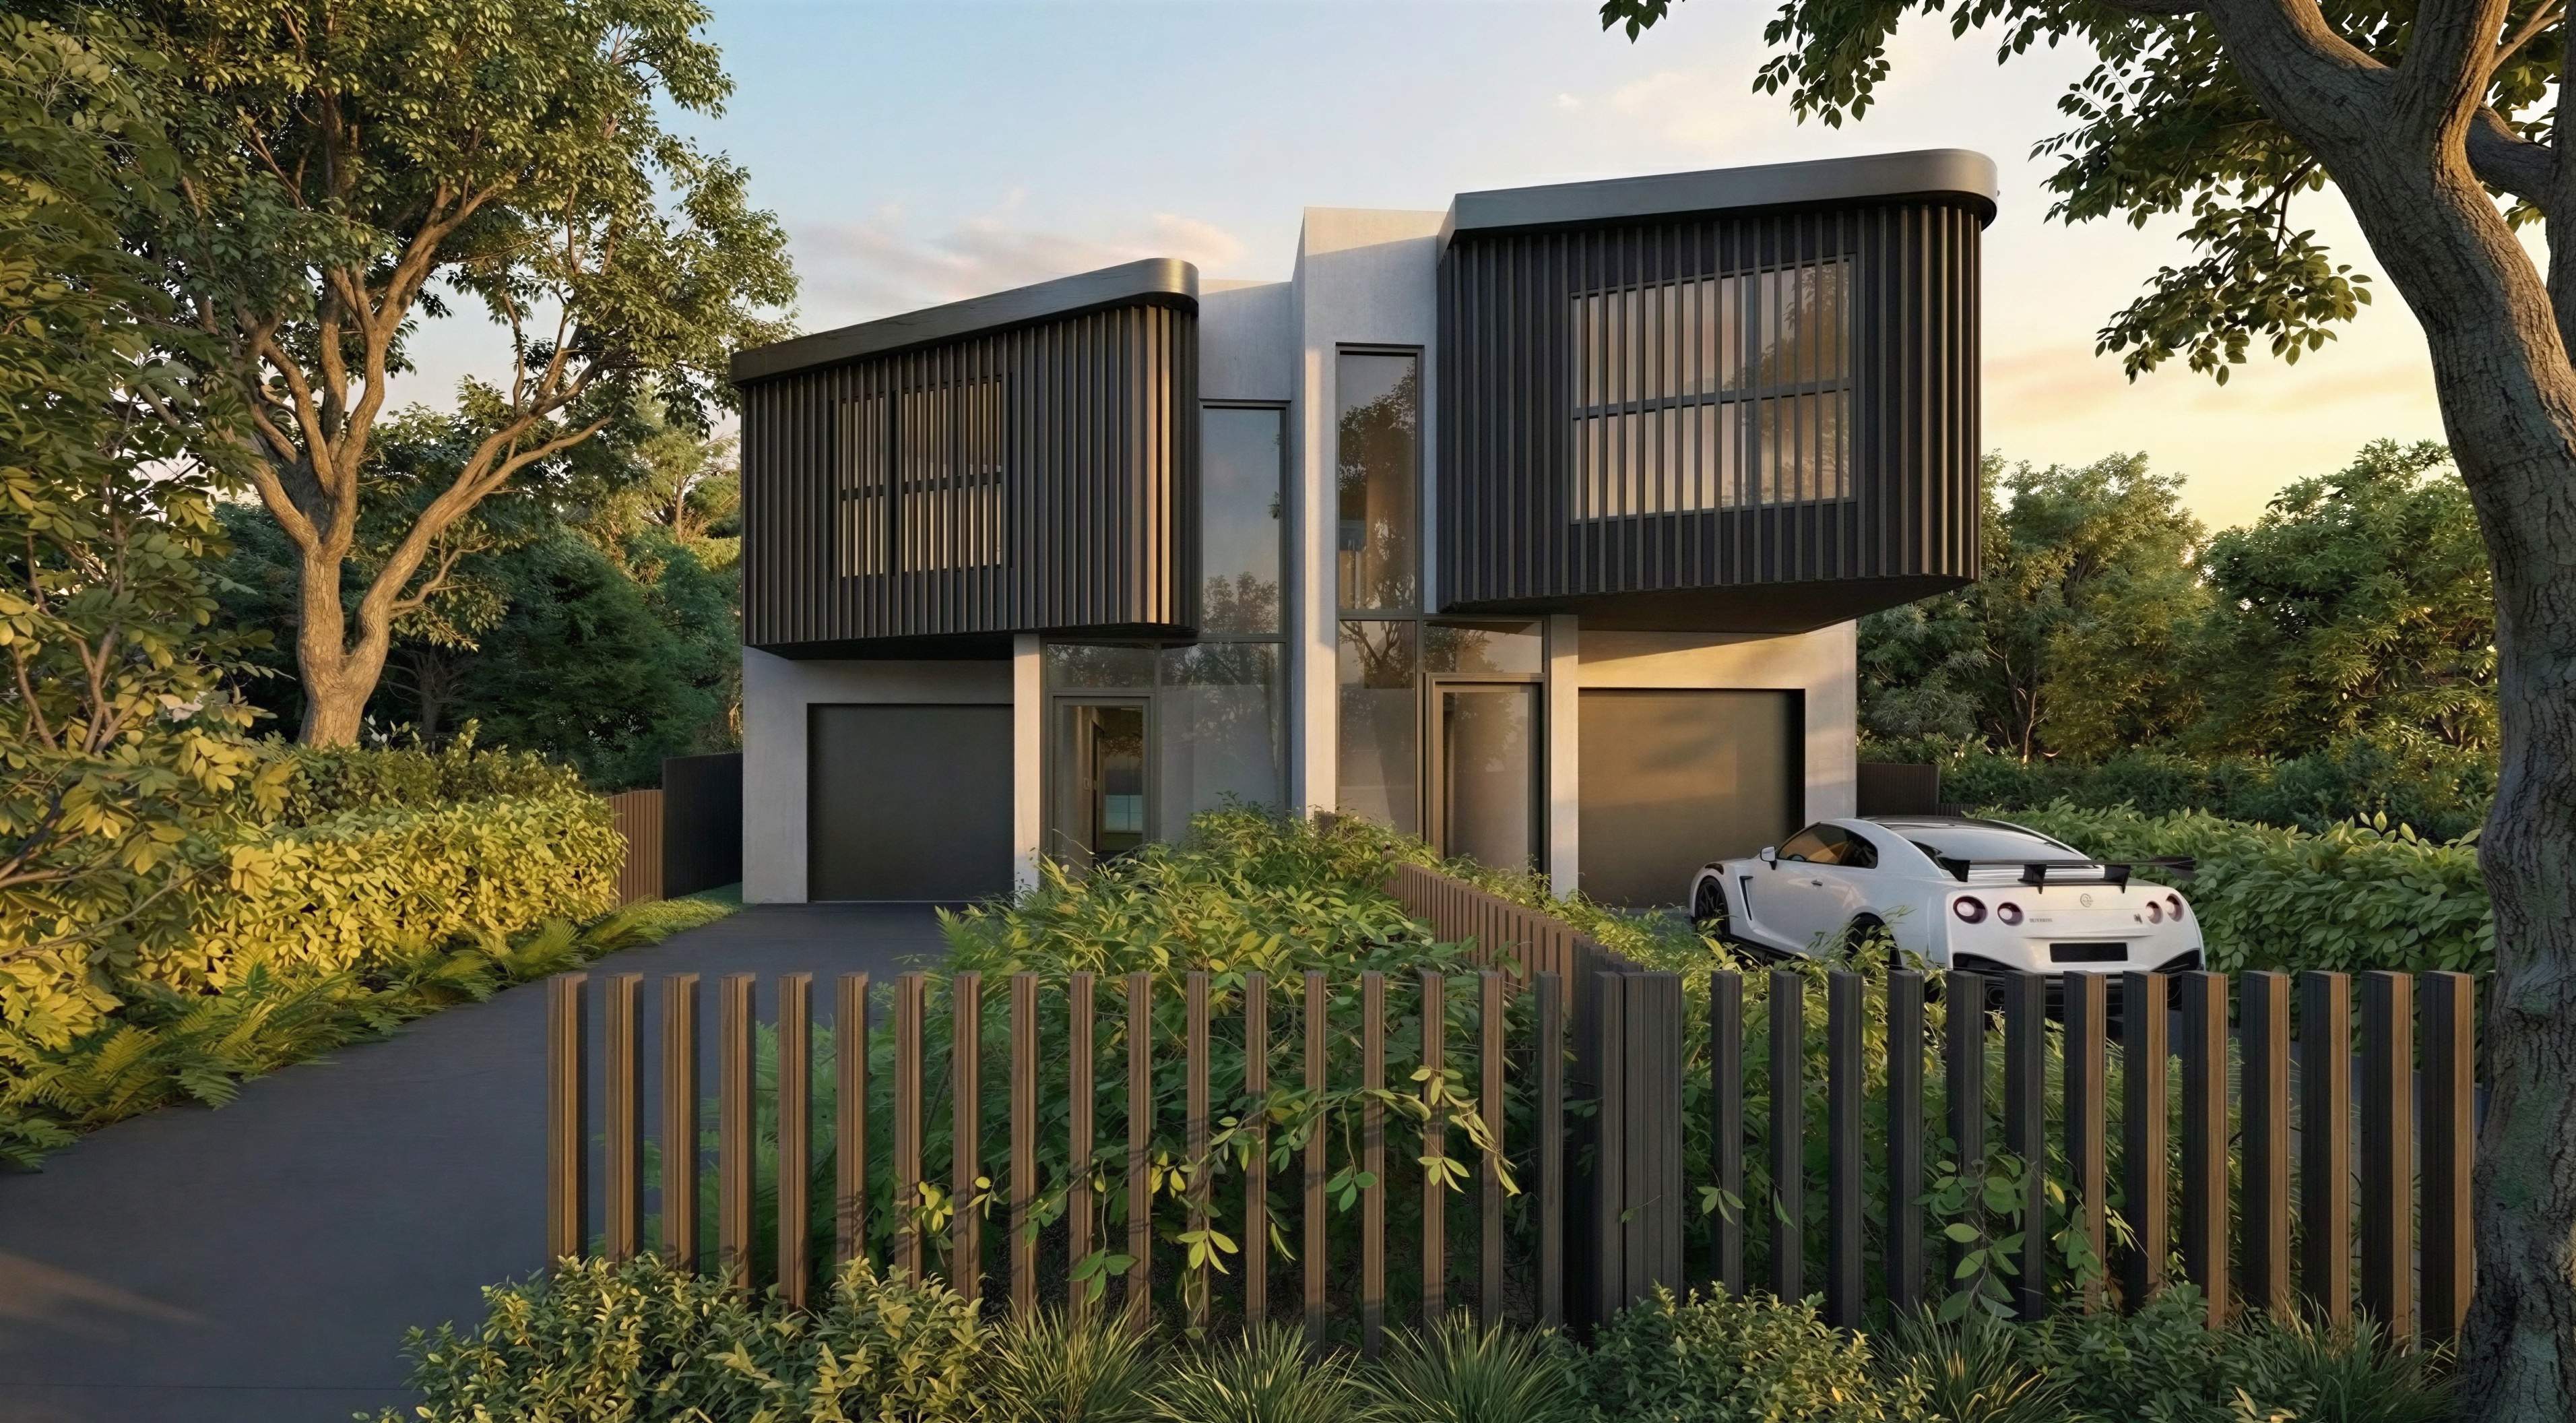
Fairfield Heights Duplex
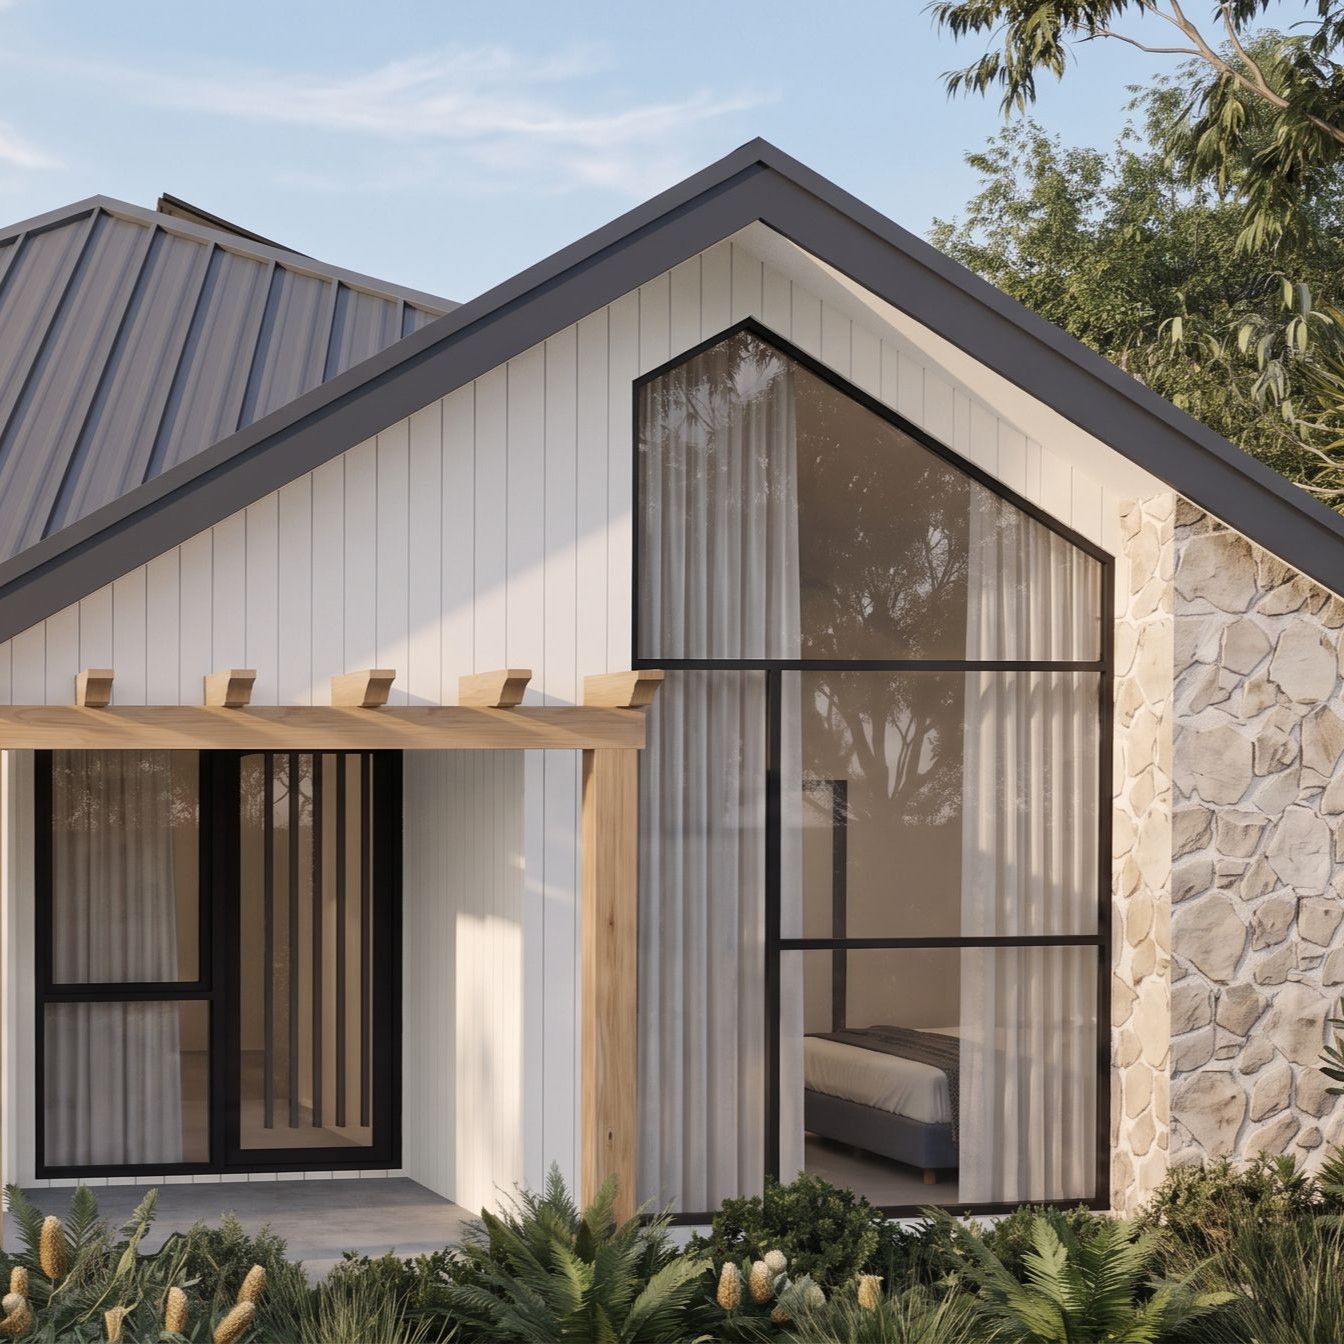
This project reimagines the potential of the splayed‑frontage duplex, delivering a bold architectural statement that elevates duplex design in Sydney. The sculpted upper forms, refined material palette, and carefully modulated façade create a dynamic street presence while maintaining privacy, balance, and visual harmony across both dwellings.
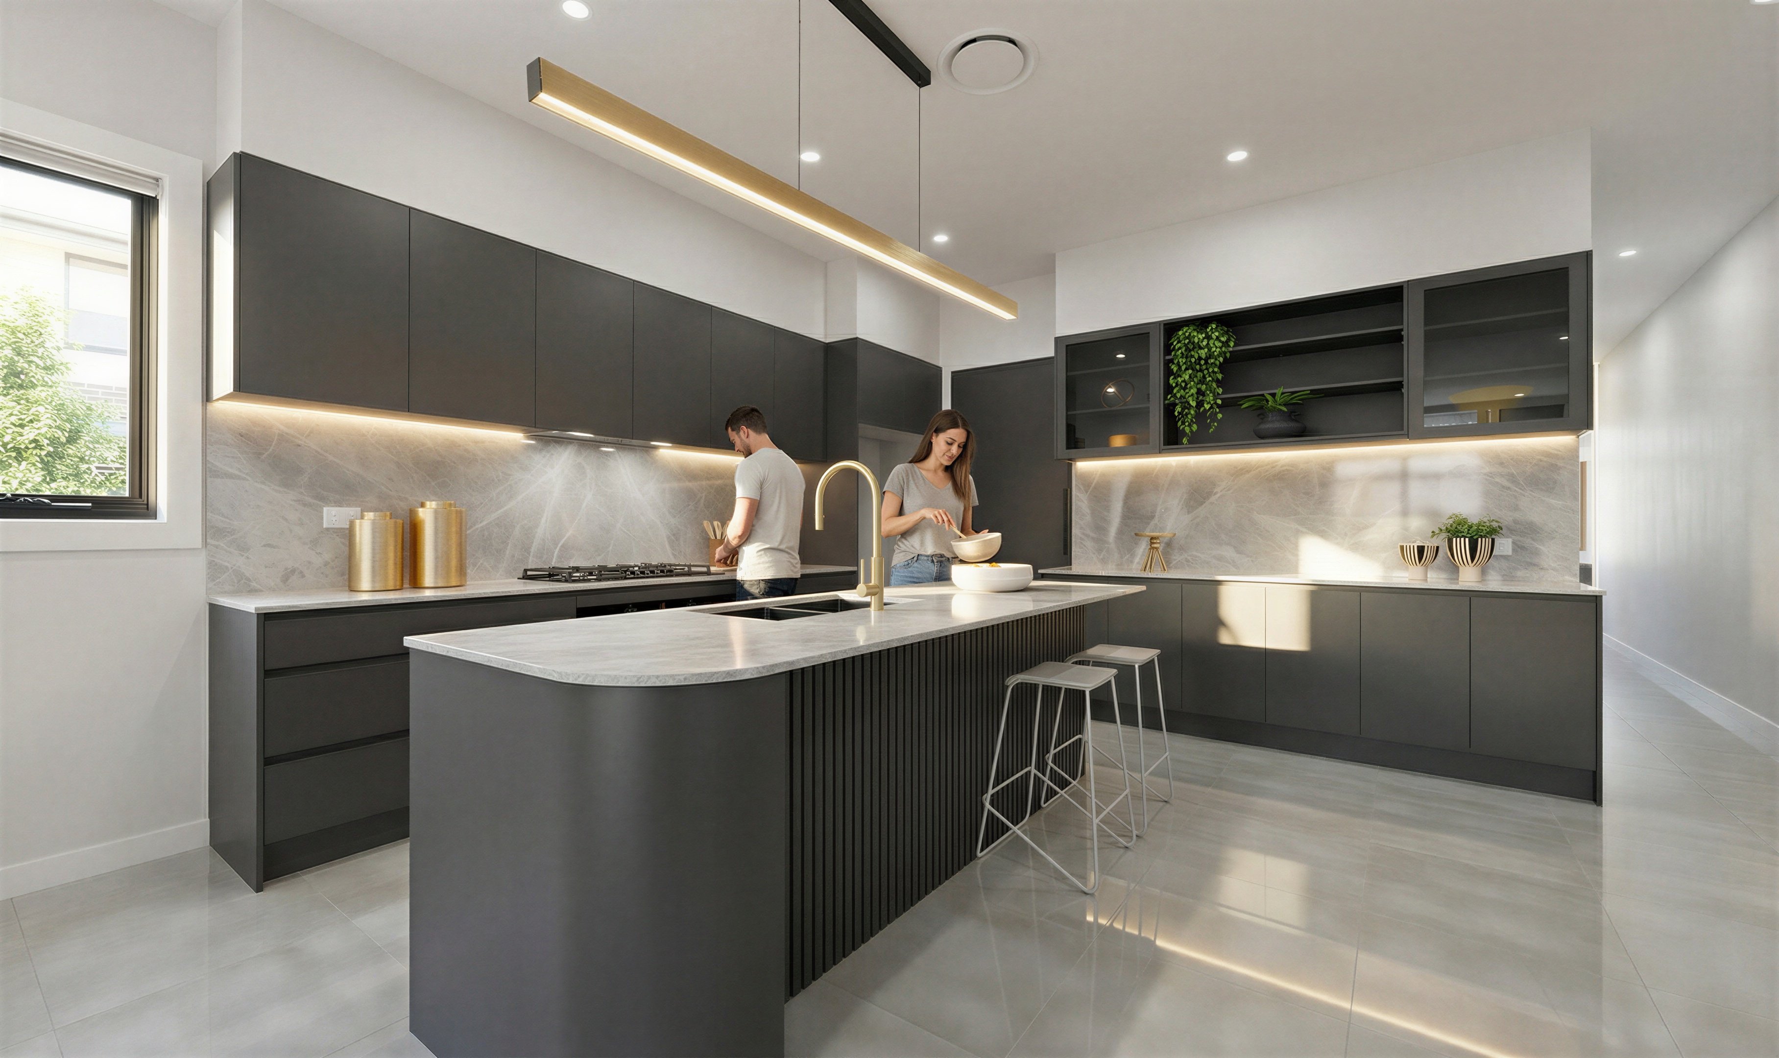
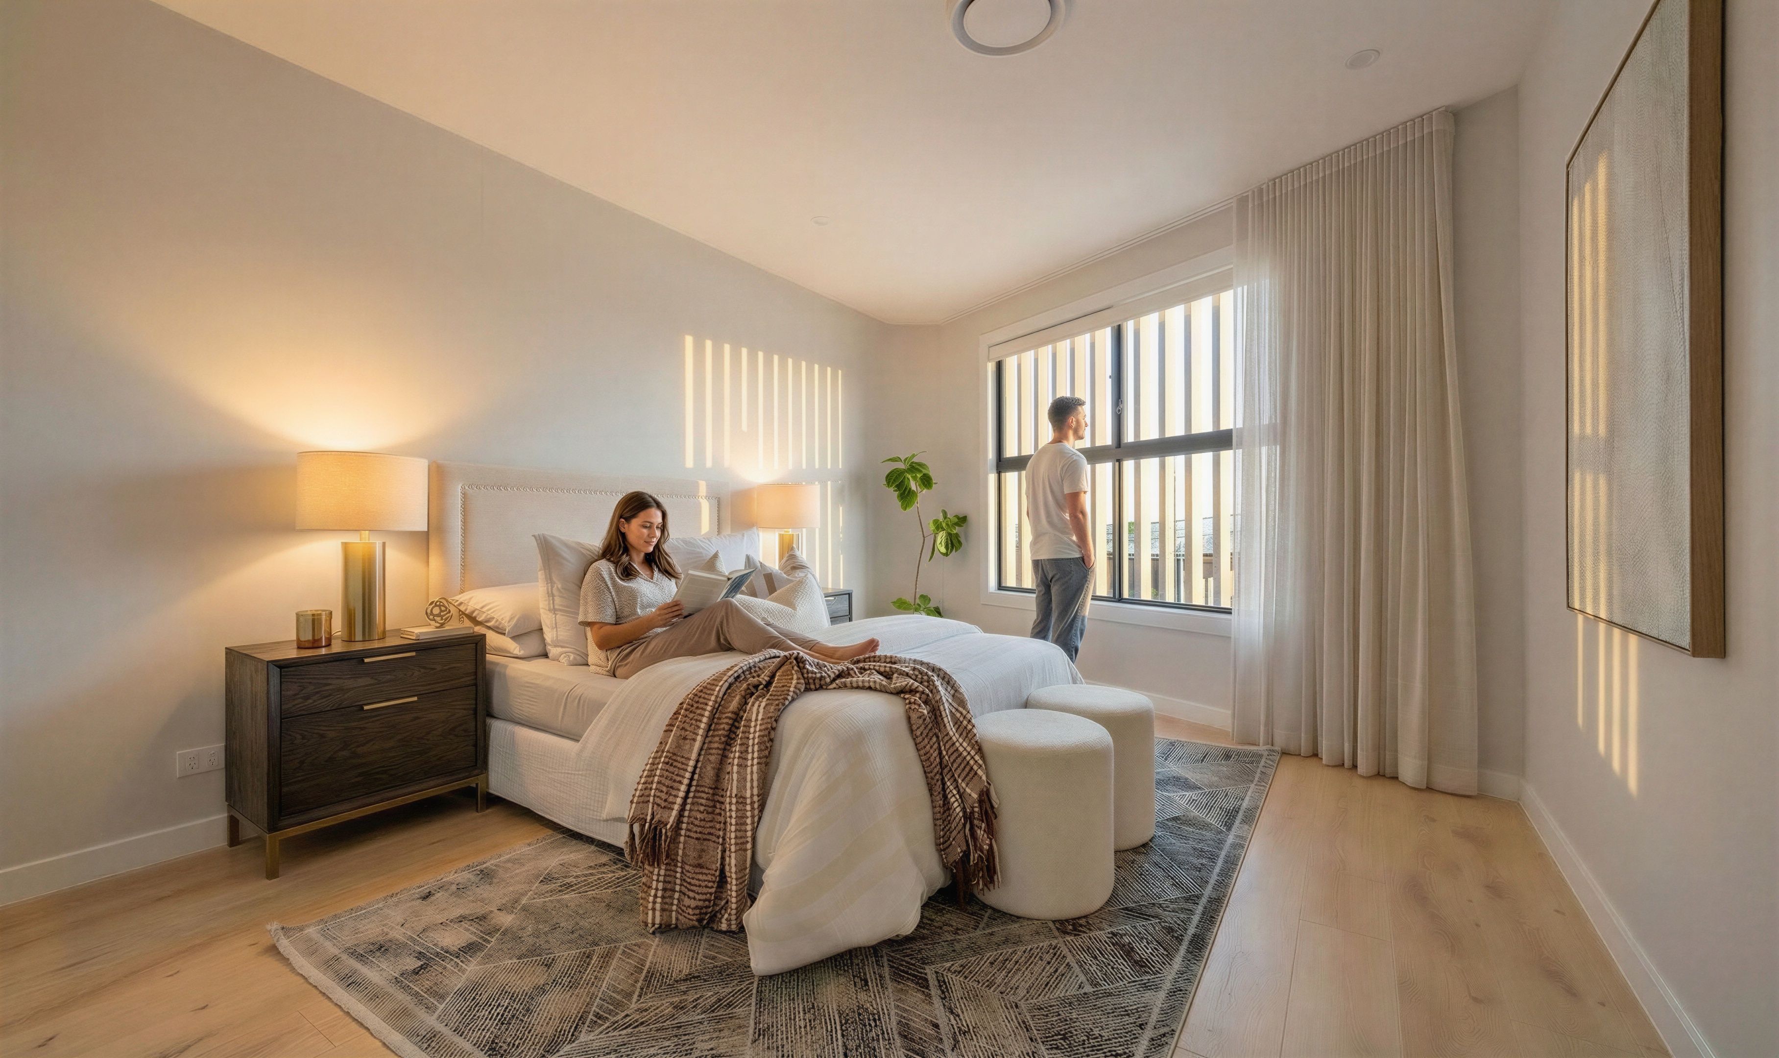

Thoughtfully planned interiors pair with expansive glazing and curated landscaping to enhance natural light and connection to the outdoors. Every element—from the façade articulation to the spatial flow—demonstrates a commitment to high‑quality duplex design that responds intelligently to Sydney’s evolving urban fabric.
Crafted for modern living and long‑term value, this duplex stands as a benchmark for innovative, design‑led housing in Sydney.
.jpg)