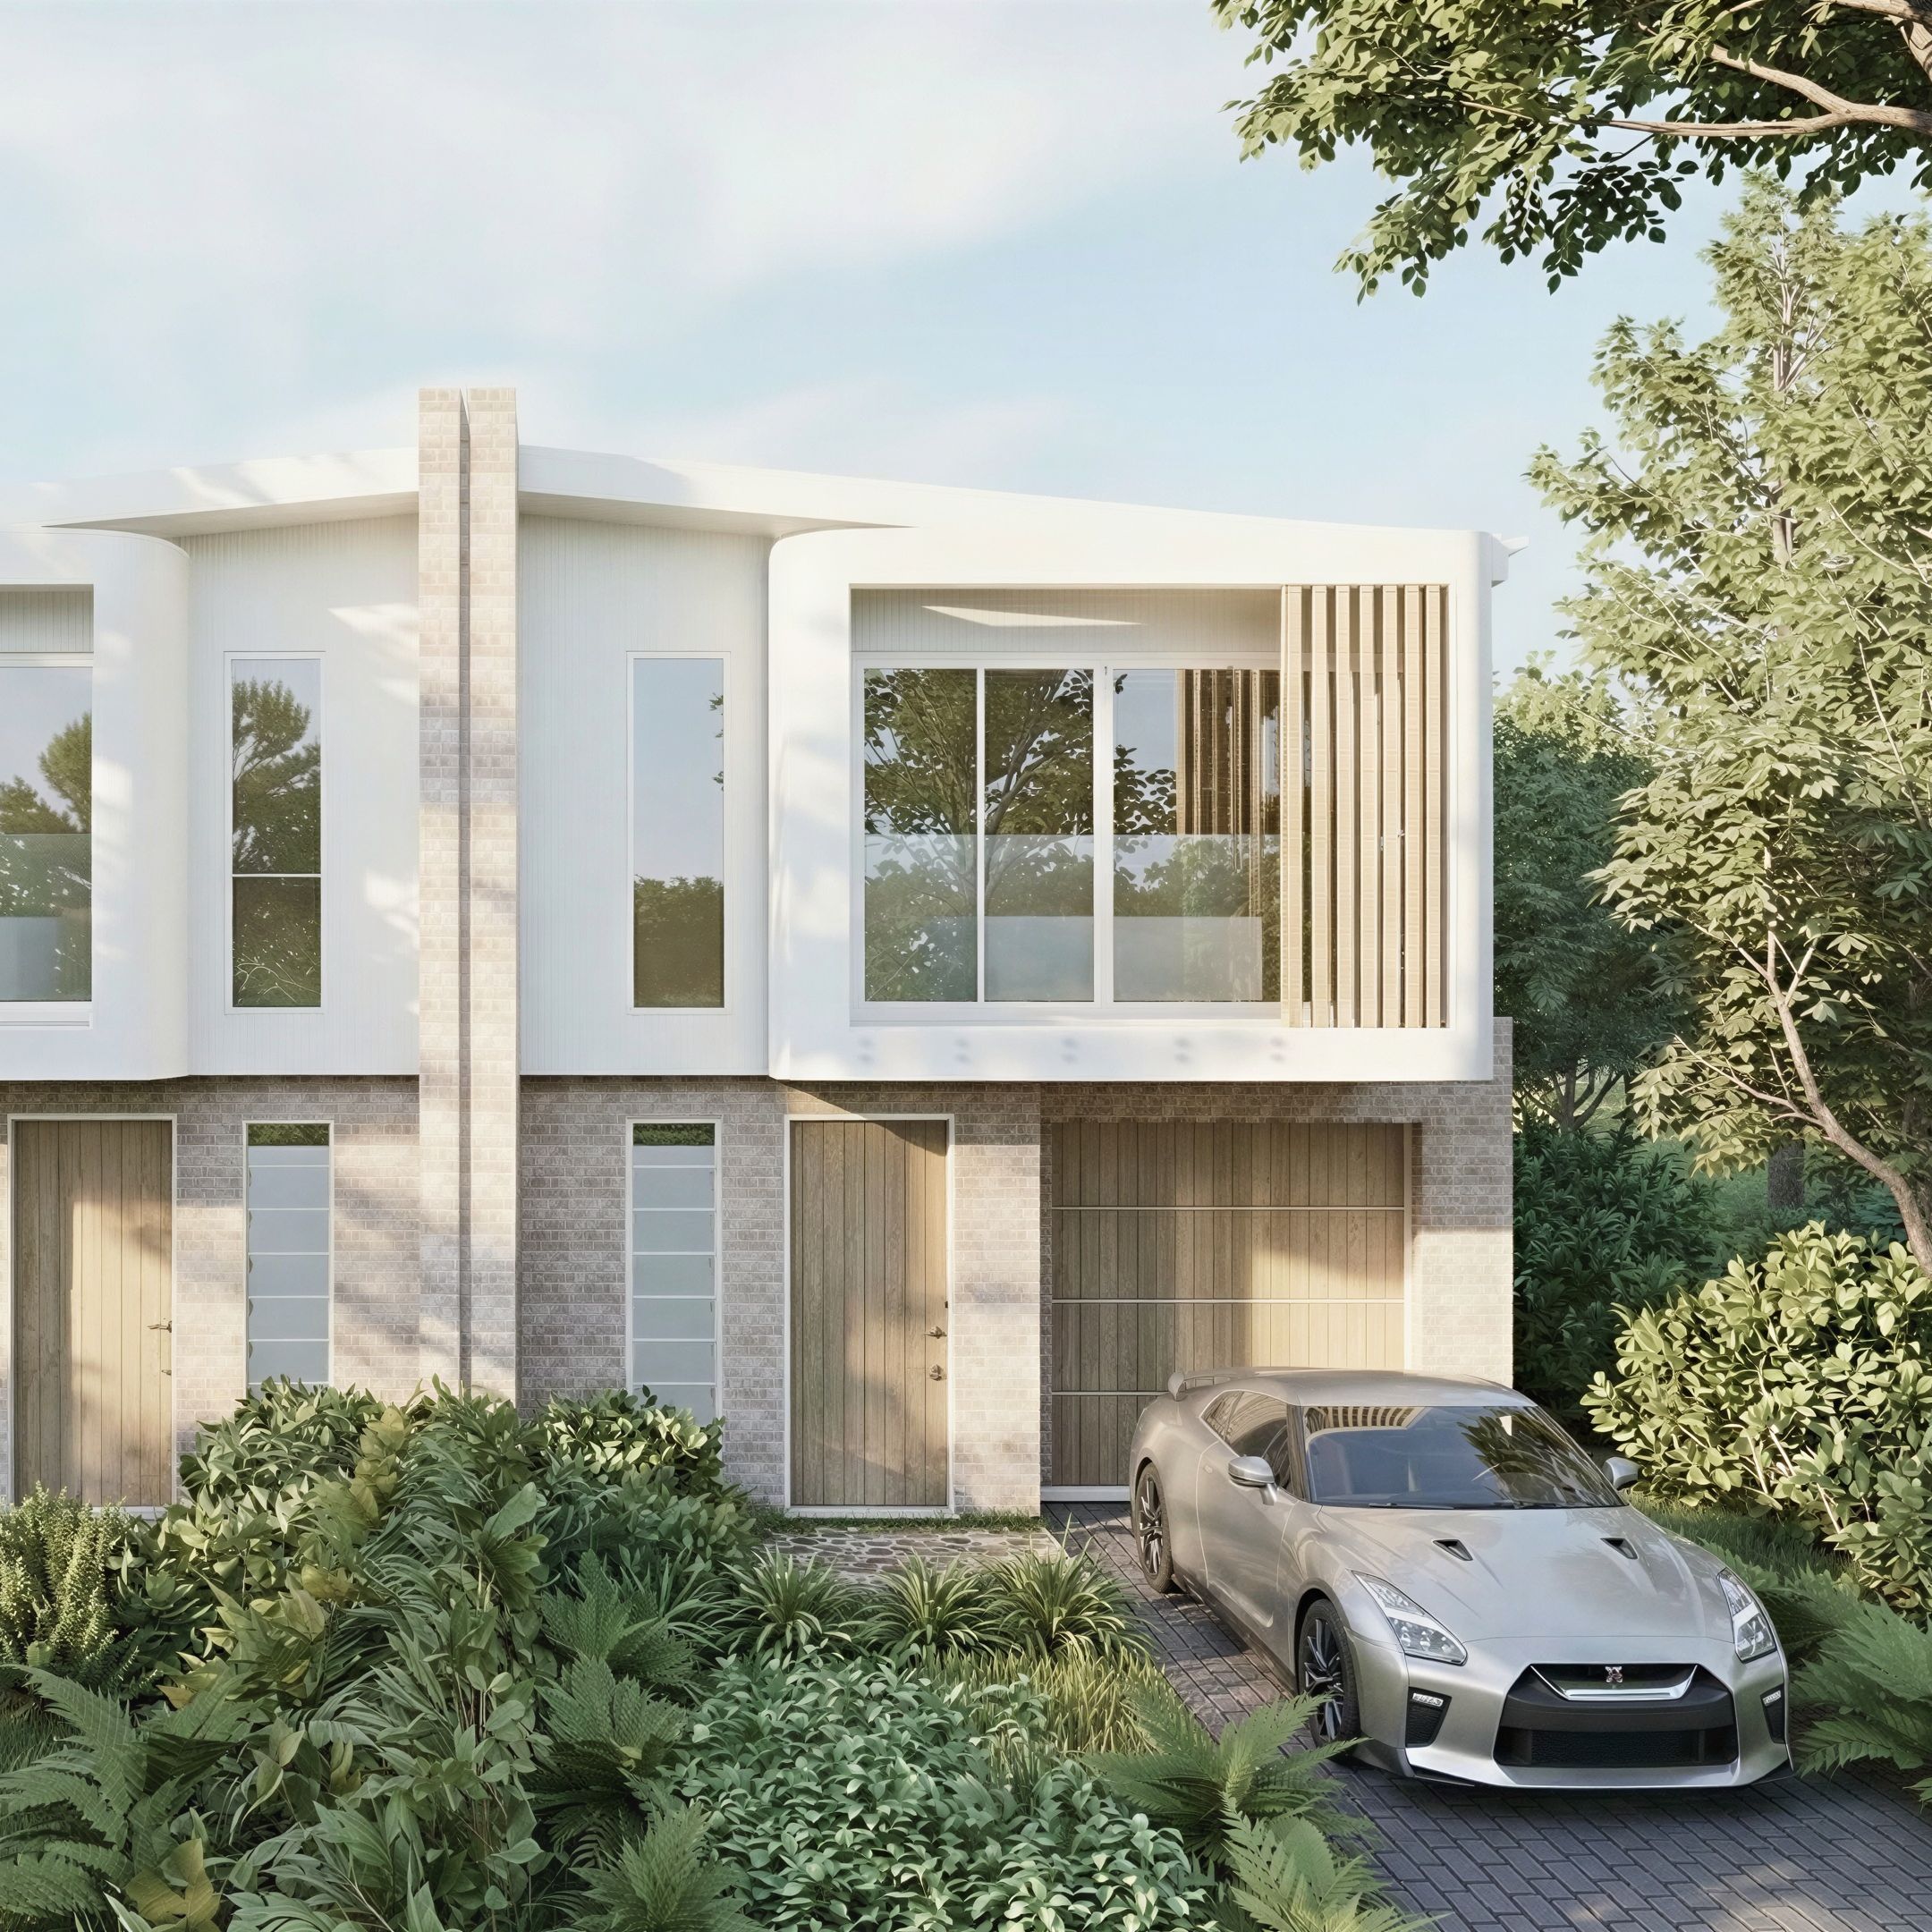
Harmony Duplex
Its facade, adorned with a blend of render, stone, and timber, reflects a harmonious marriage of traditional materials and contemporary sensibilities. From a distance, the facade exudes a sense of timelessness, with the sturdy presence of render and stone providing a solid foundation. The timber adds warmth and character, inviting inhabitants and passersby alike to appreciate the home. Each material tells a story of durability and authenticity, with the weathered texture of stone offering a sense of permanence, while the natural grains of timber imbue the facade with a sense of organic beauty. As sunlight dances across the facade throughout the day, the interplay of light and shadow highlights the subtle nuances of each material, creating a dynamic visual tapestry that evolves with the changing seasons. Beyond its aesthetic appeal, the building's facade serves as a reflection of its commitment to quality and longevity, promising both resilience and enduring charm for generations to come.