


Mudgee Detached Dual Occupancy
Detached Dual Occupancy Design in Mudgee
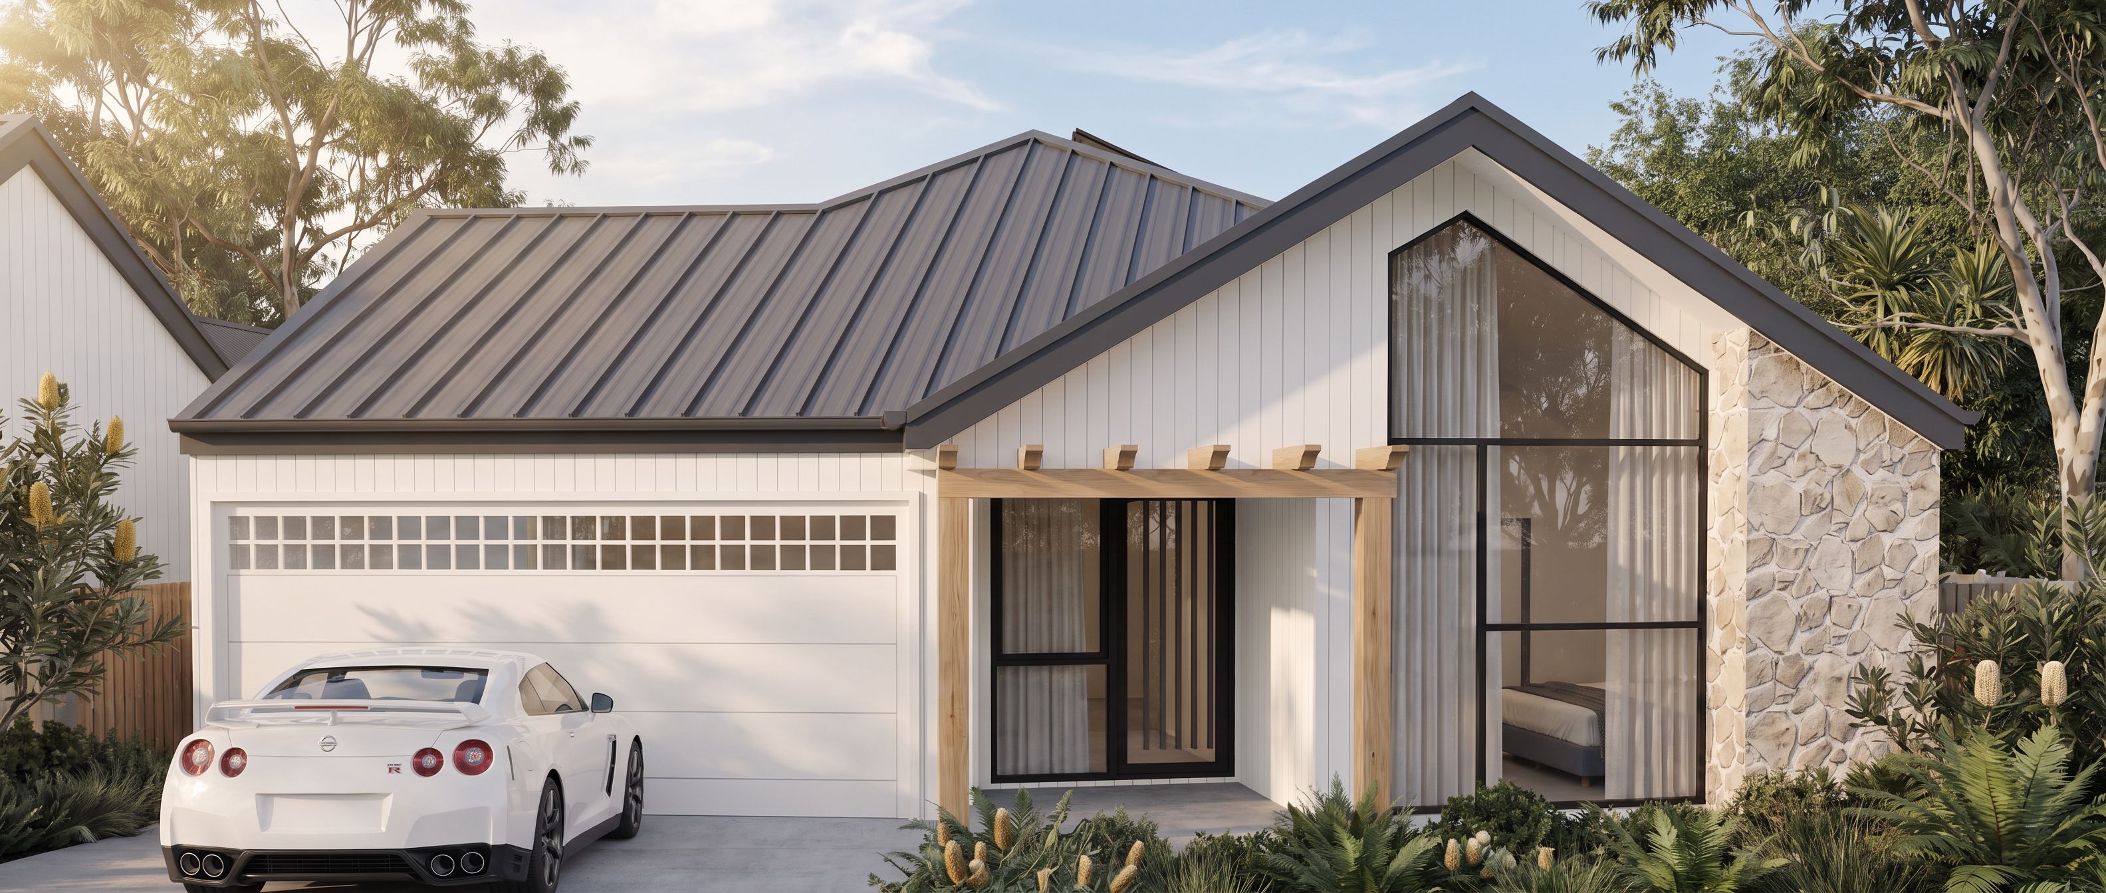
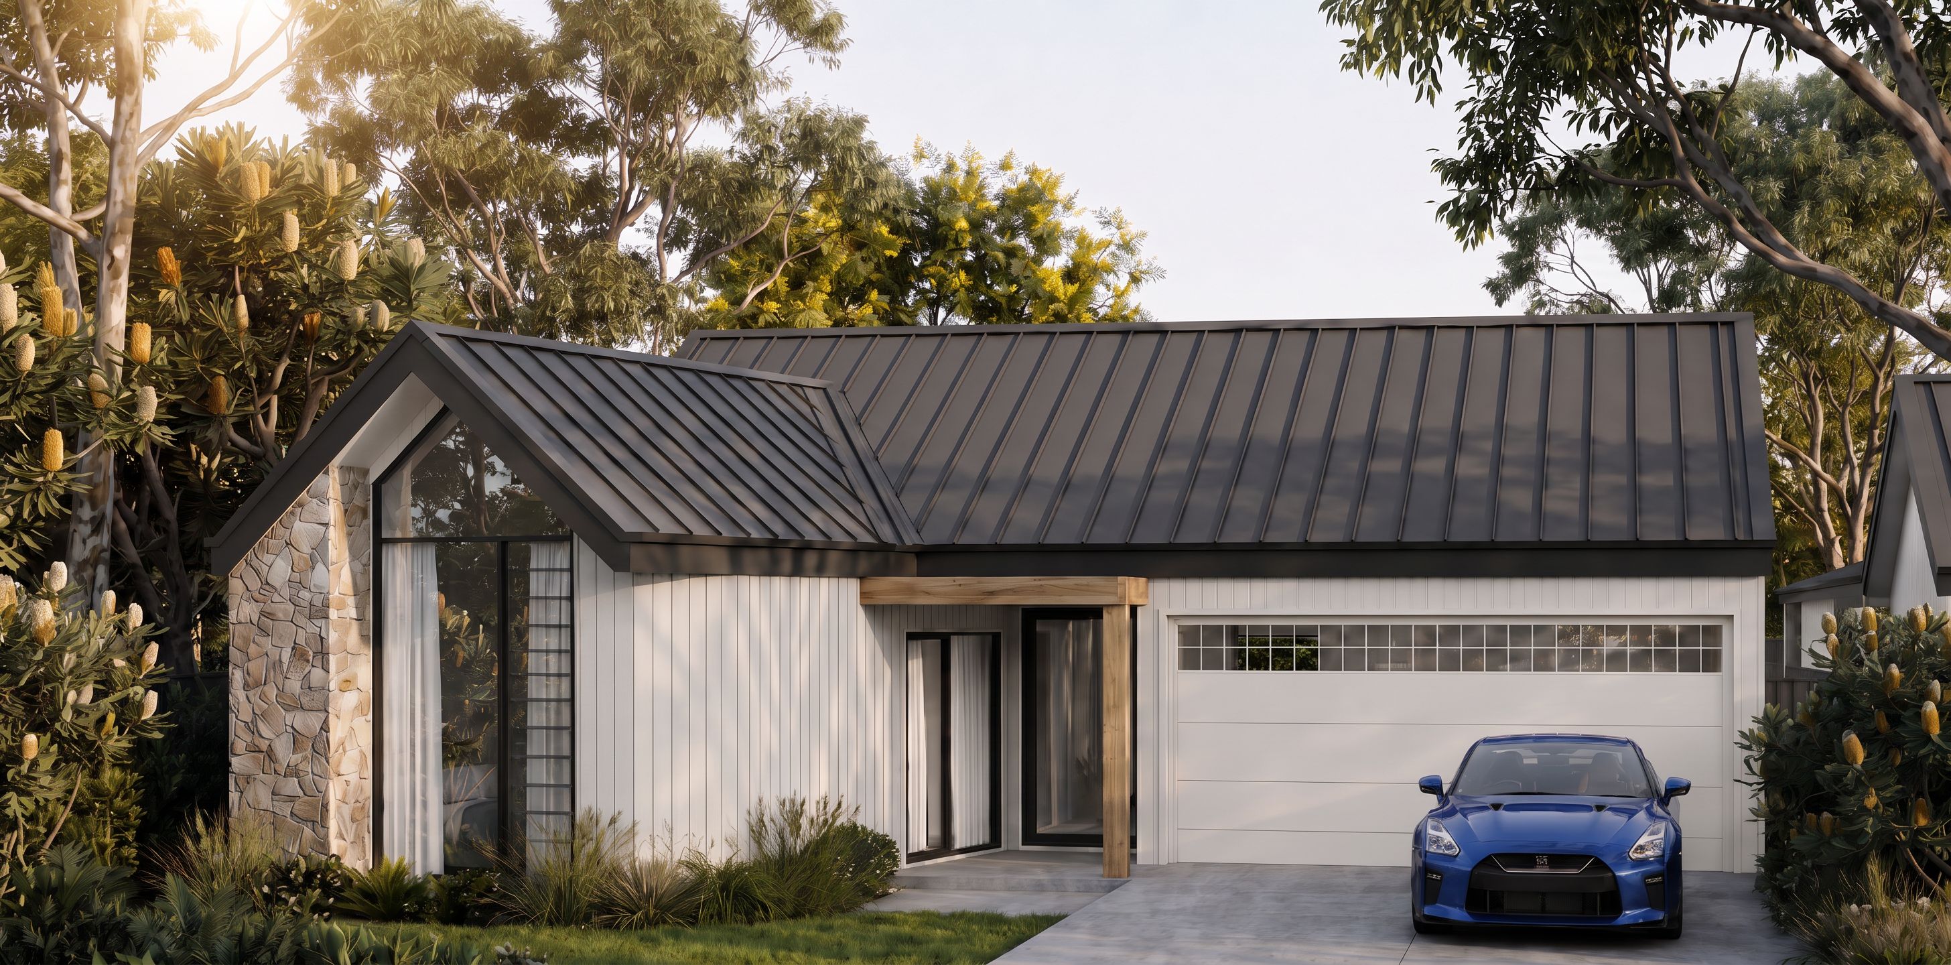
This DA-approved dual occupancy design in Mudgee brings together two detached, single storey homes with a modern country character. Designed by Profectus Design, the pair combines gabled roof forms, stone feature cladding and timber entry details with a shared palette of white cladding and dark metal roofing.
Each home has its own façade composition, giving the development a consistent identity while allowing the individual residences to feel distinct.
Modern Country Character
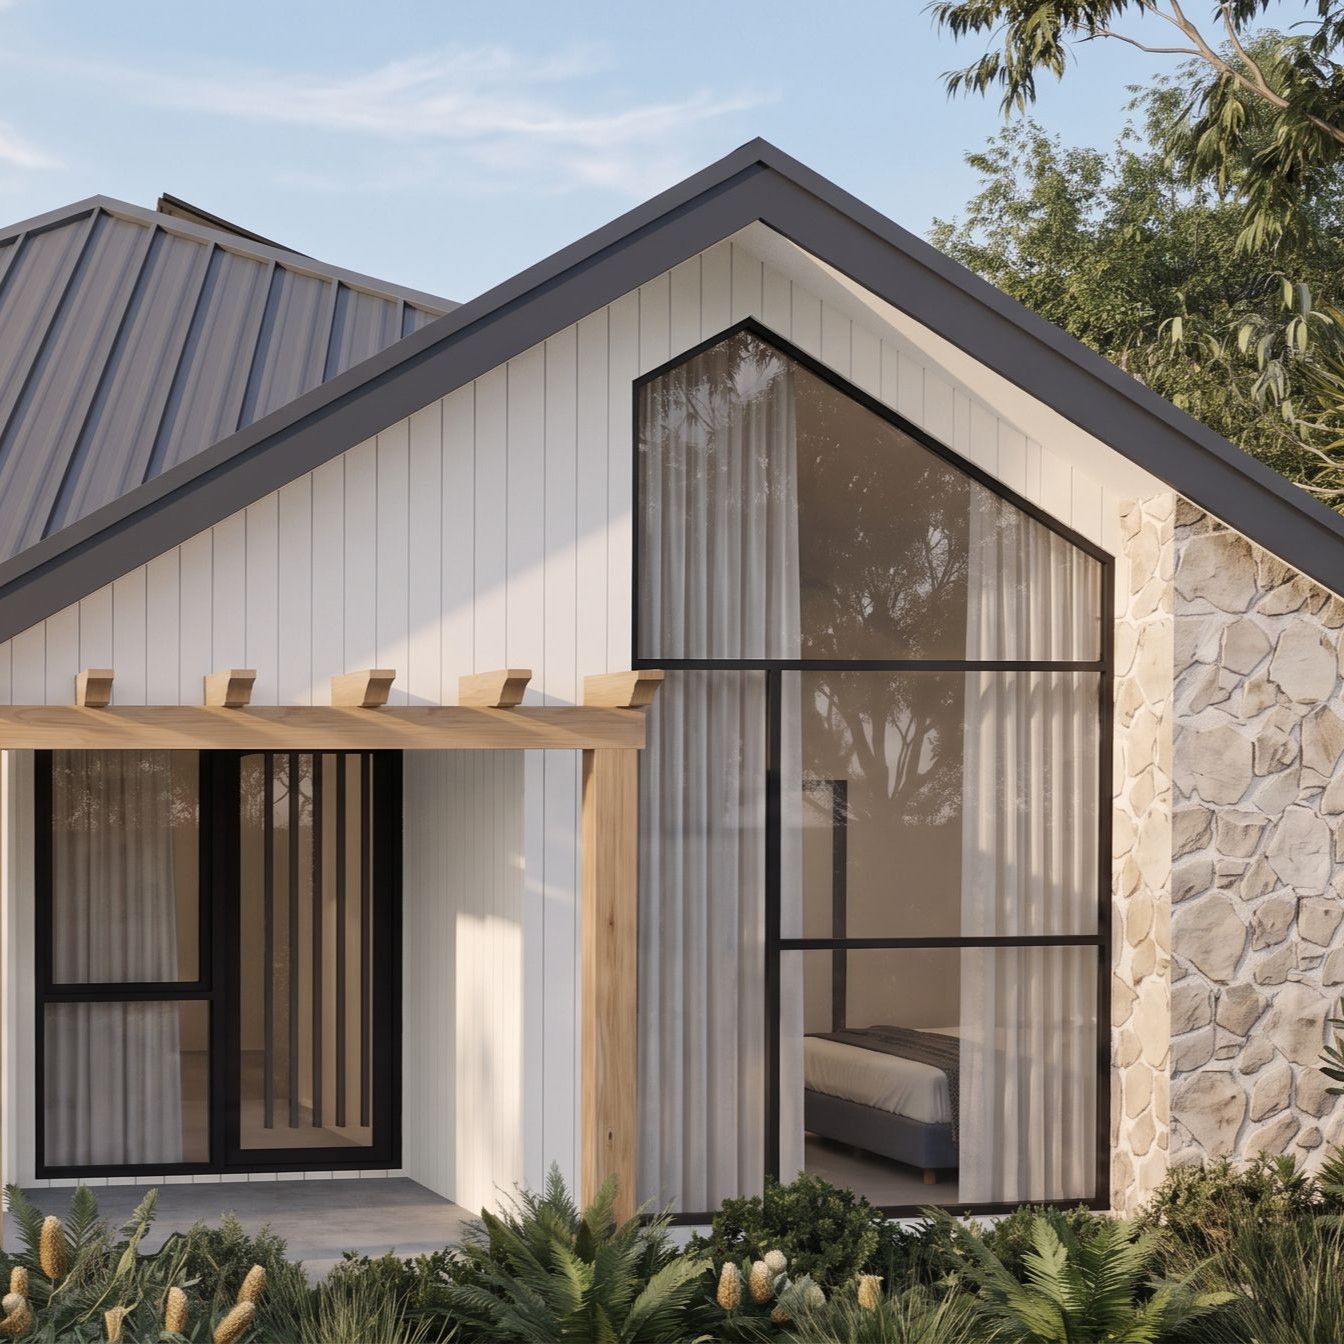
The façades draw on familiar country-home elements, interpreted through clean lines and contrasting textures. White vertical cladding provides a simple backdrop, while stone feature walls introduce warmth and variation.
Dark metal roofs define the gabled forms, complemented by dark-framed glazing. Timber posts and entry structures soften the contrast between the light walls and roof, marking the arrival point to each home.
Two Homes with Individual Identities
A shared material palette connects the two dwellings, while differences in the gables, glazing and entry treatments give each home its own character.
One façade pairs a prominent stone-clad gable with a sheltered entry framed by timber posts. The other combines a broad glazed gable with a timber entry pergola and stone detailing. These variations create a coordinated streetscape without simply repeating the same elevation.
Both designs retain a single storey form, with the roof profiles and taller gable windows giving the front elevations a sense of height.
DA-Approved Residential Design
The project has received development application approval for a detached dual occupancy in Mudgee, NSW, comprising two single storey homes.
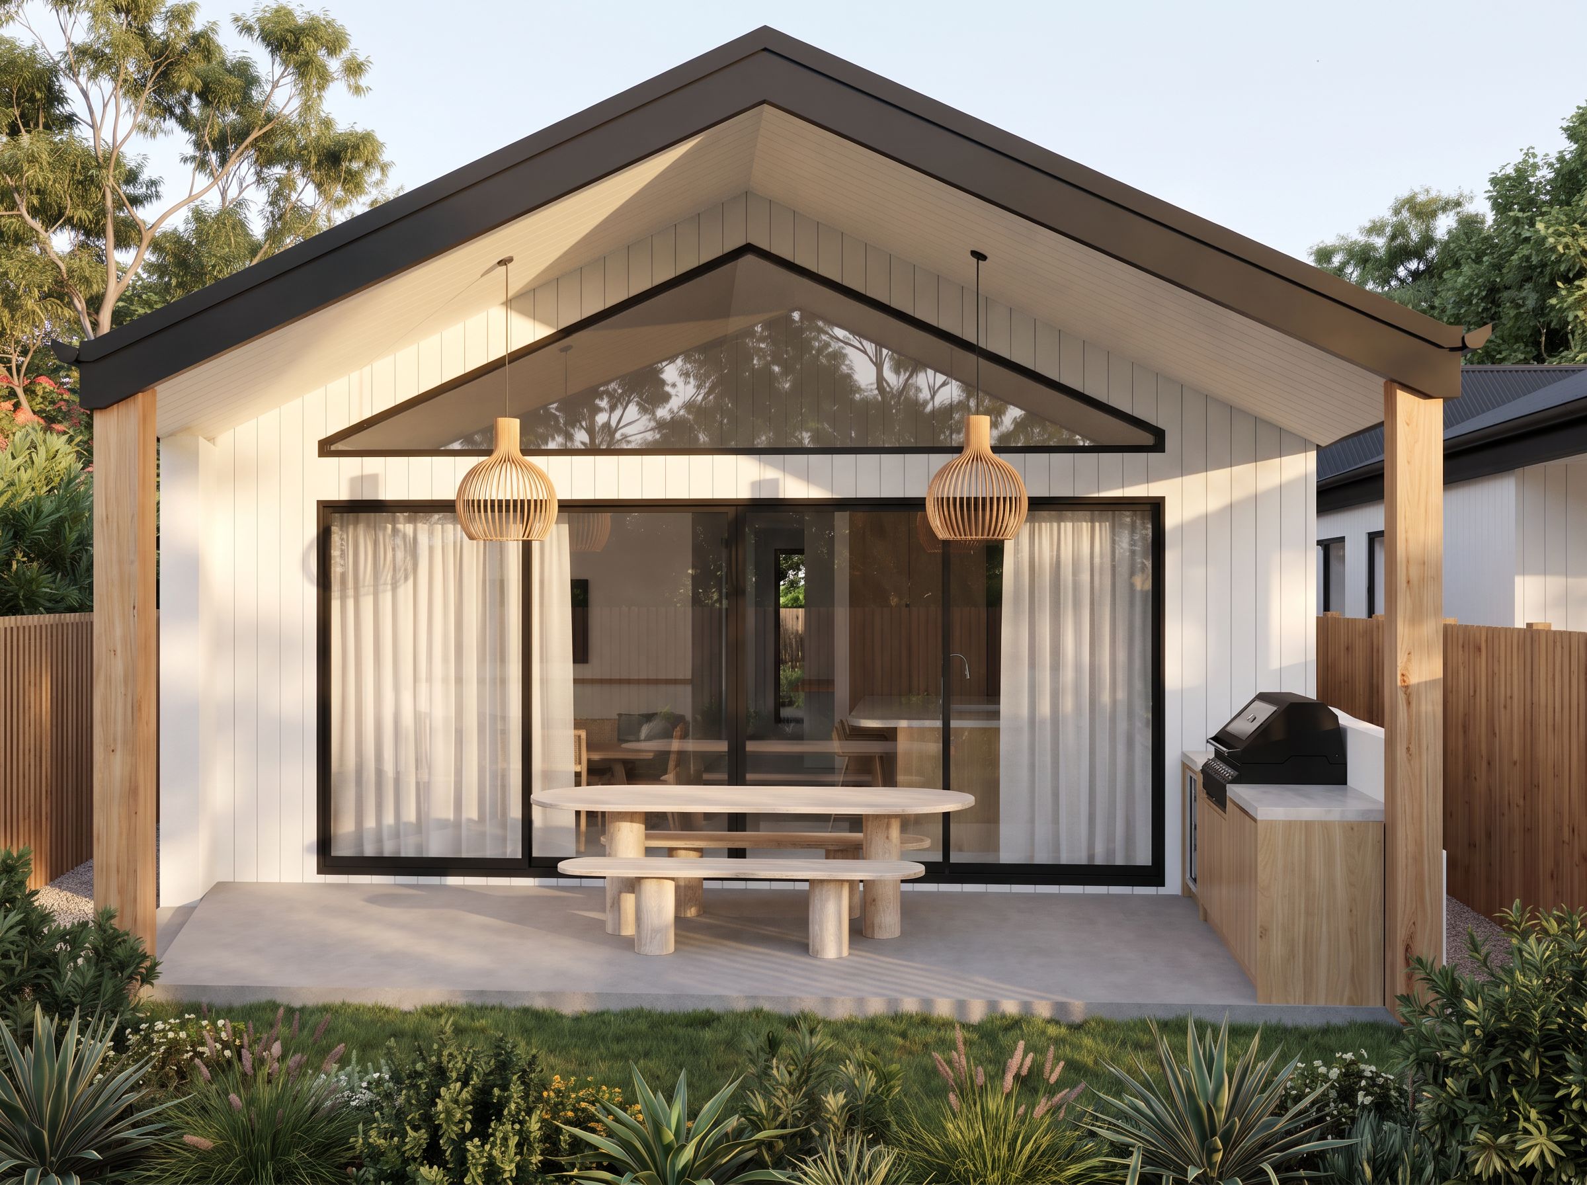
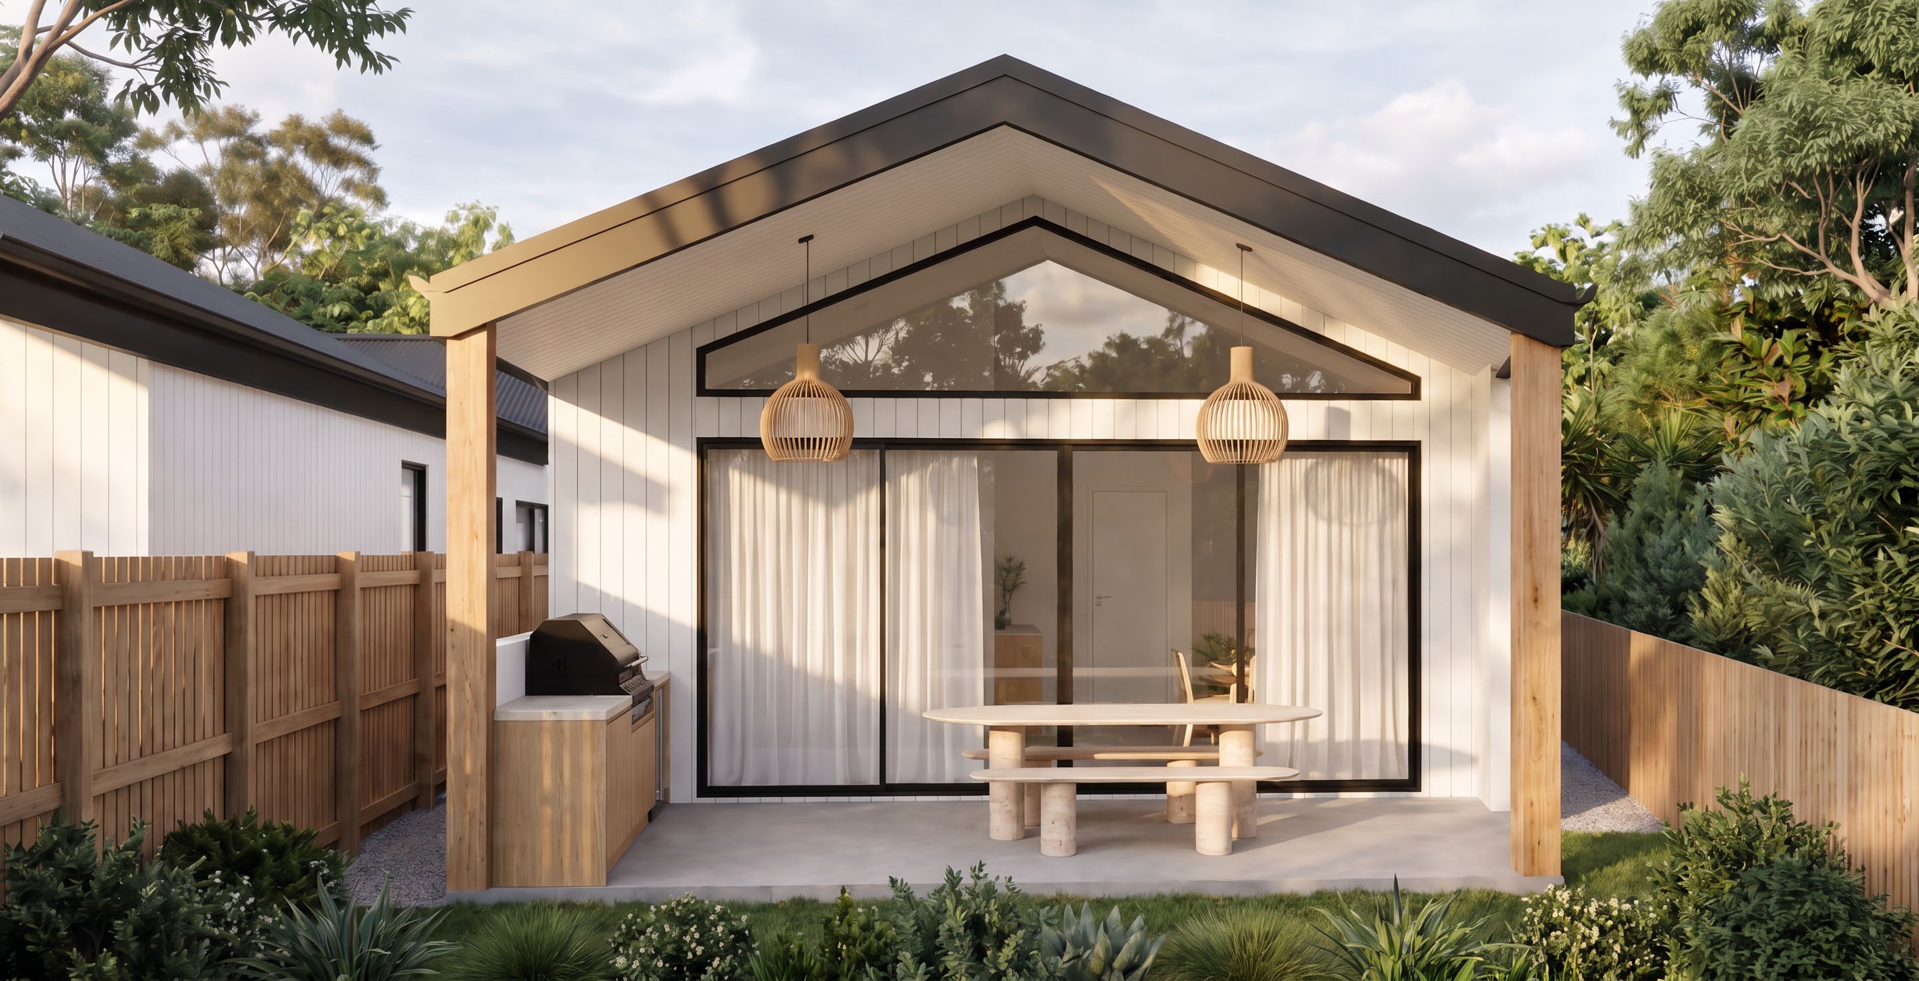
The accompanying renders illustrate the proposed exterior design, including the façade materials, roof forms and entry treatments.
Planning a Dual Occupancy in Mudgee?
Considering two homes on your property? Profectus Design can help you explore your site’s potential and develop a design direction suited to your brief.
Contact our team to discuss your Mudgee dual occupancy project, from early feasibility and concept design through to approval documentation.
The Client Brief and Site Response
The client’s brief was to create two detached homes for sale: one with three bedrooms and the other with four, each with an additional theatre room. The key design challenge was the site’s splayed front boundary, which required careful consideration of how each home addressed the street while achieving the desired modern barn façades. Gabled roof forms, complementary materials and distinct entry treatments give the homes a coordinated character while allowing each its own identity.
DA Approval and Torrens Title Subdivision
The development application for the two single storey detached homes and Torrens title subdivision was approved four weeks after lodgement. The approved subdivision provides for each home to occupy its own separate lot, supporting the client’s intention to sell both properties individually.
The project is DA approved, with construction yet to commence.
.jpg)