Granny Flat - Bass Hill
A considered secondary dwelling, approved fast through the CDC pathway.
This granny flat project was designed and approved through the Complying Development Certificate (CDC) pathway — delivering a fully compliant secondary dwelling without the extended timeline of a full council assessment.
Designed to Feel Like a Home, Not an Afterthought
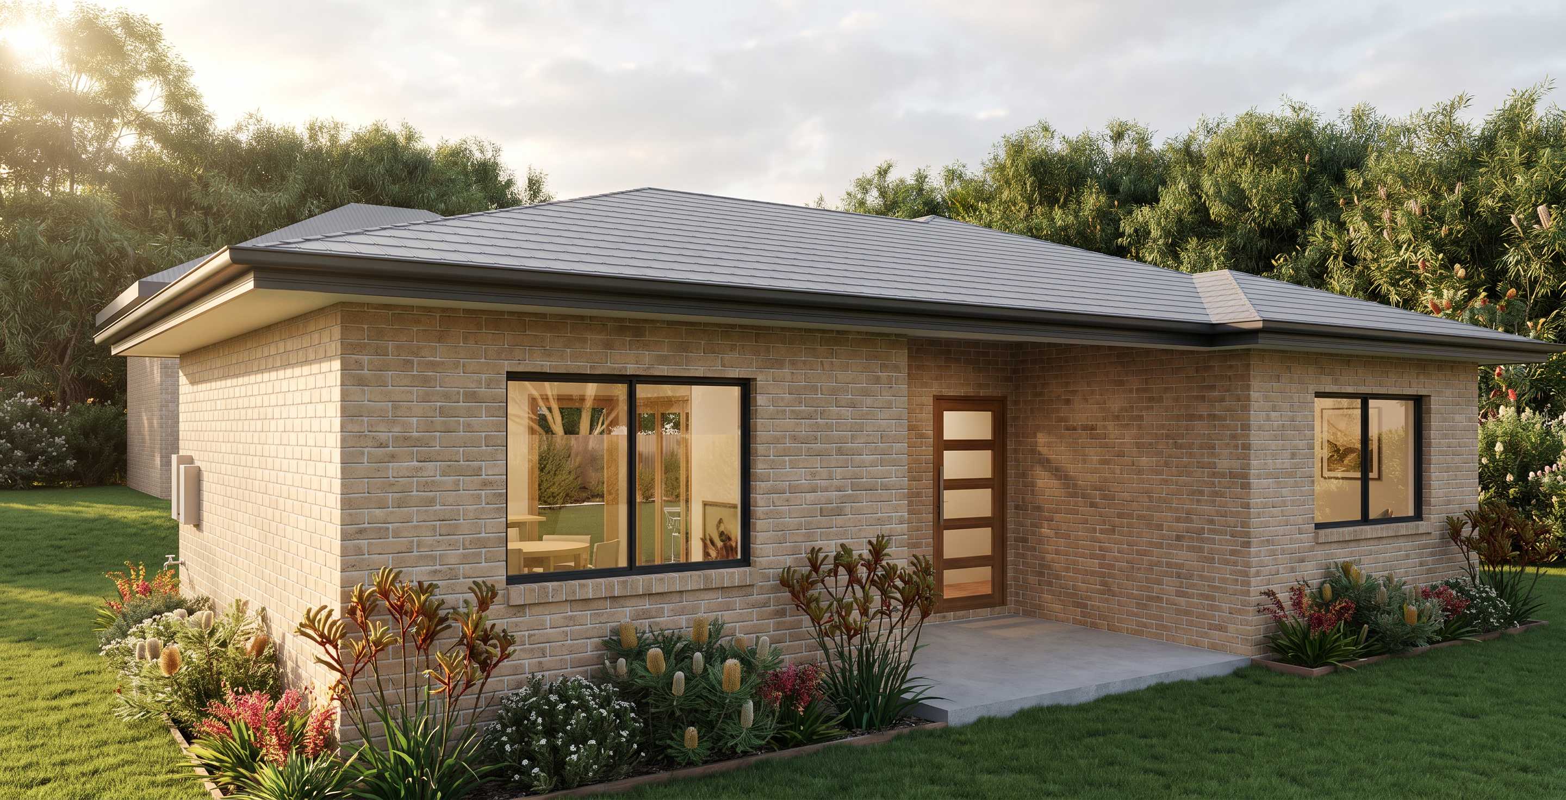
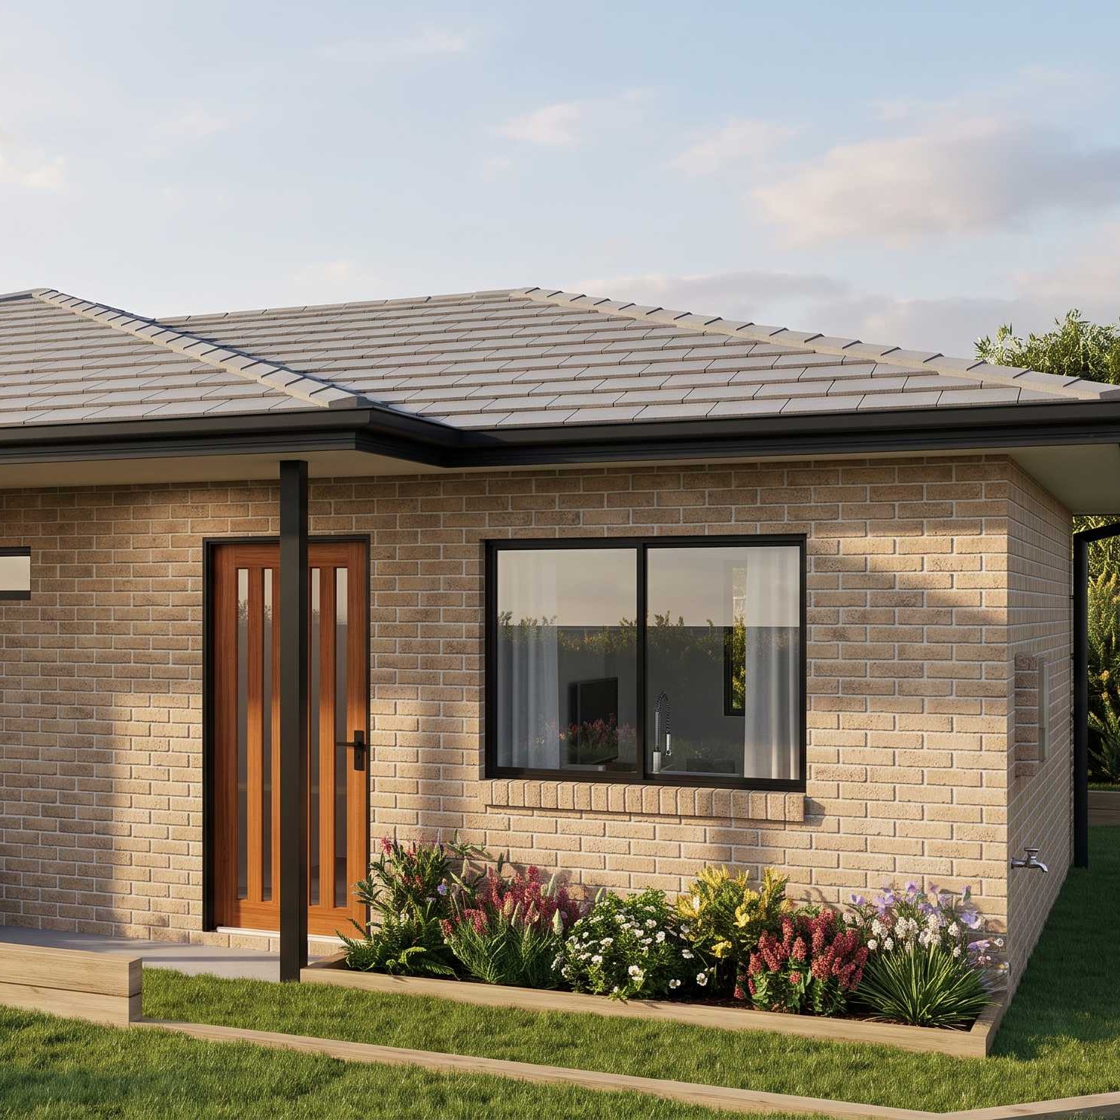
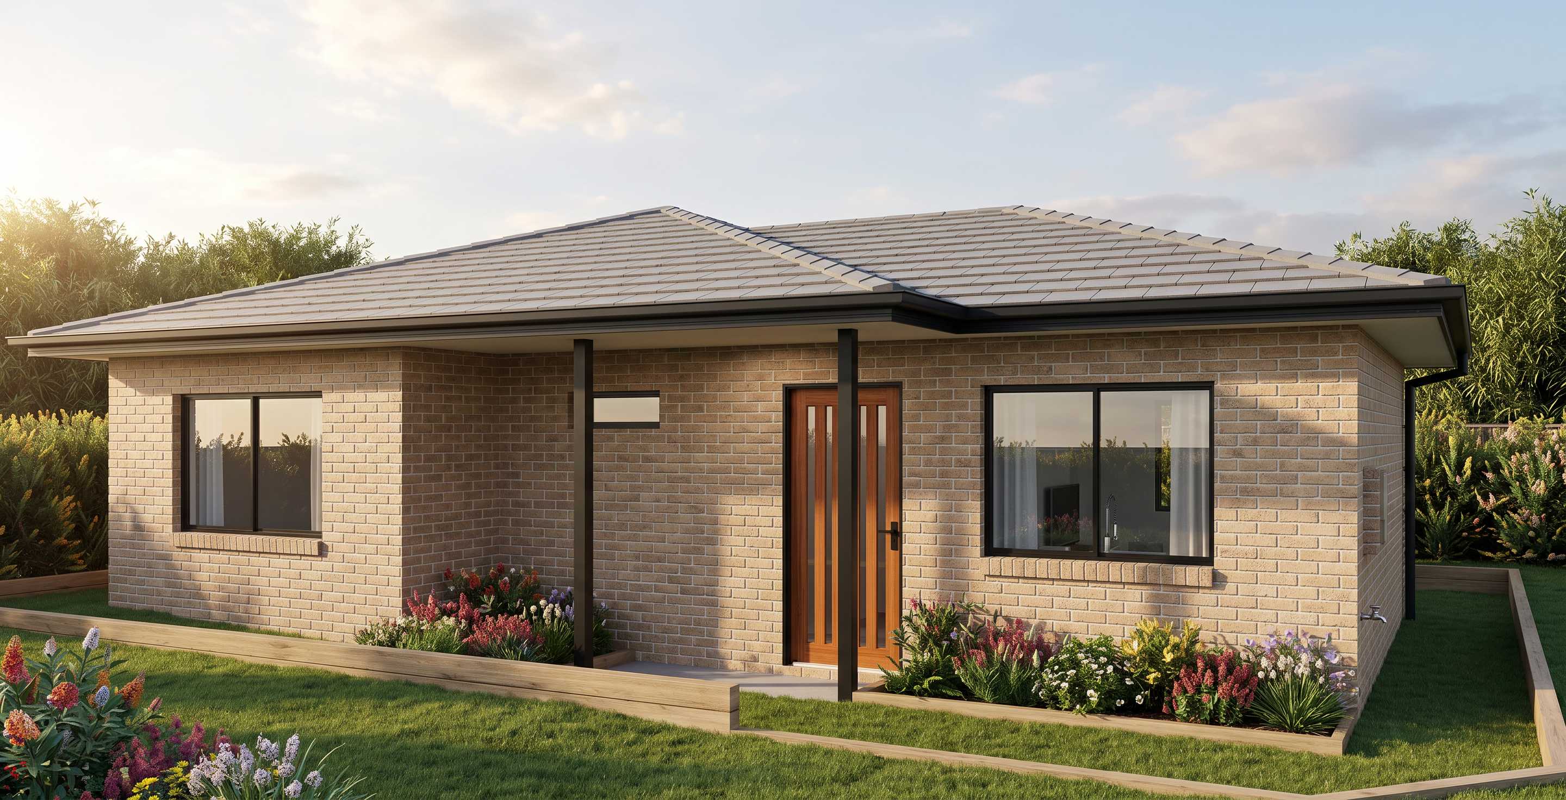
Granny flats often get treated as a functional add-on. This one was designed with the same care as a full home: a traditional brick façade, a hipped tile roof, and a covered entry that gives the dwelling genuine street presence rather than a utilitarian appearance.
Inside, considered window placement brings natural light into every room, while the layout makes efficient use of a compact footprint without feeling cramped. Landscaped garden beds and a defined entry path complete the presentation, giving the finished dwelling the same kerb appeal as a standalone home.
Delivered Through CDC
Because the design met the relevant complying development controls from the outset, this project moved through the CDC pathway — private certification against a fixed set of rules, rather than a full council assessment. Approval was secured quickly, with no compromise on the quality of the design — the result shown here is the approved concept, ready for construction.
Considering a secondary dwelling on your property? Get in touch to find out if your site qualifies for CDC.