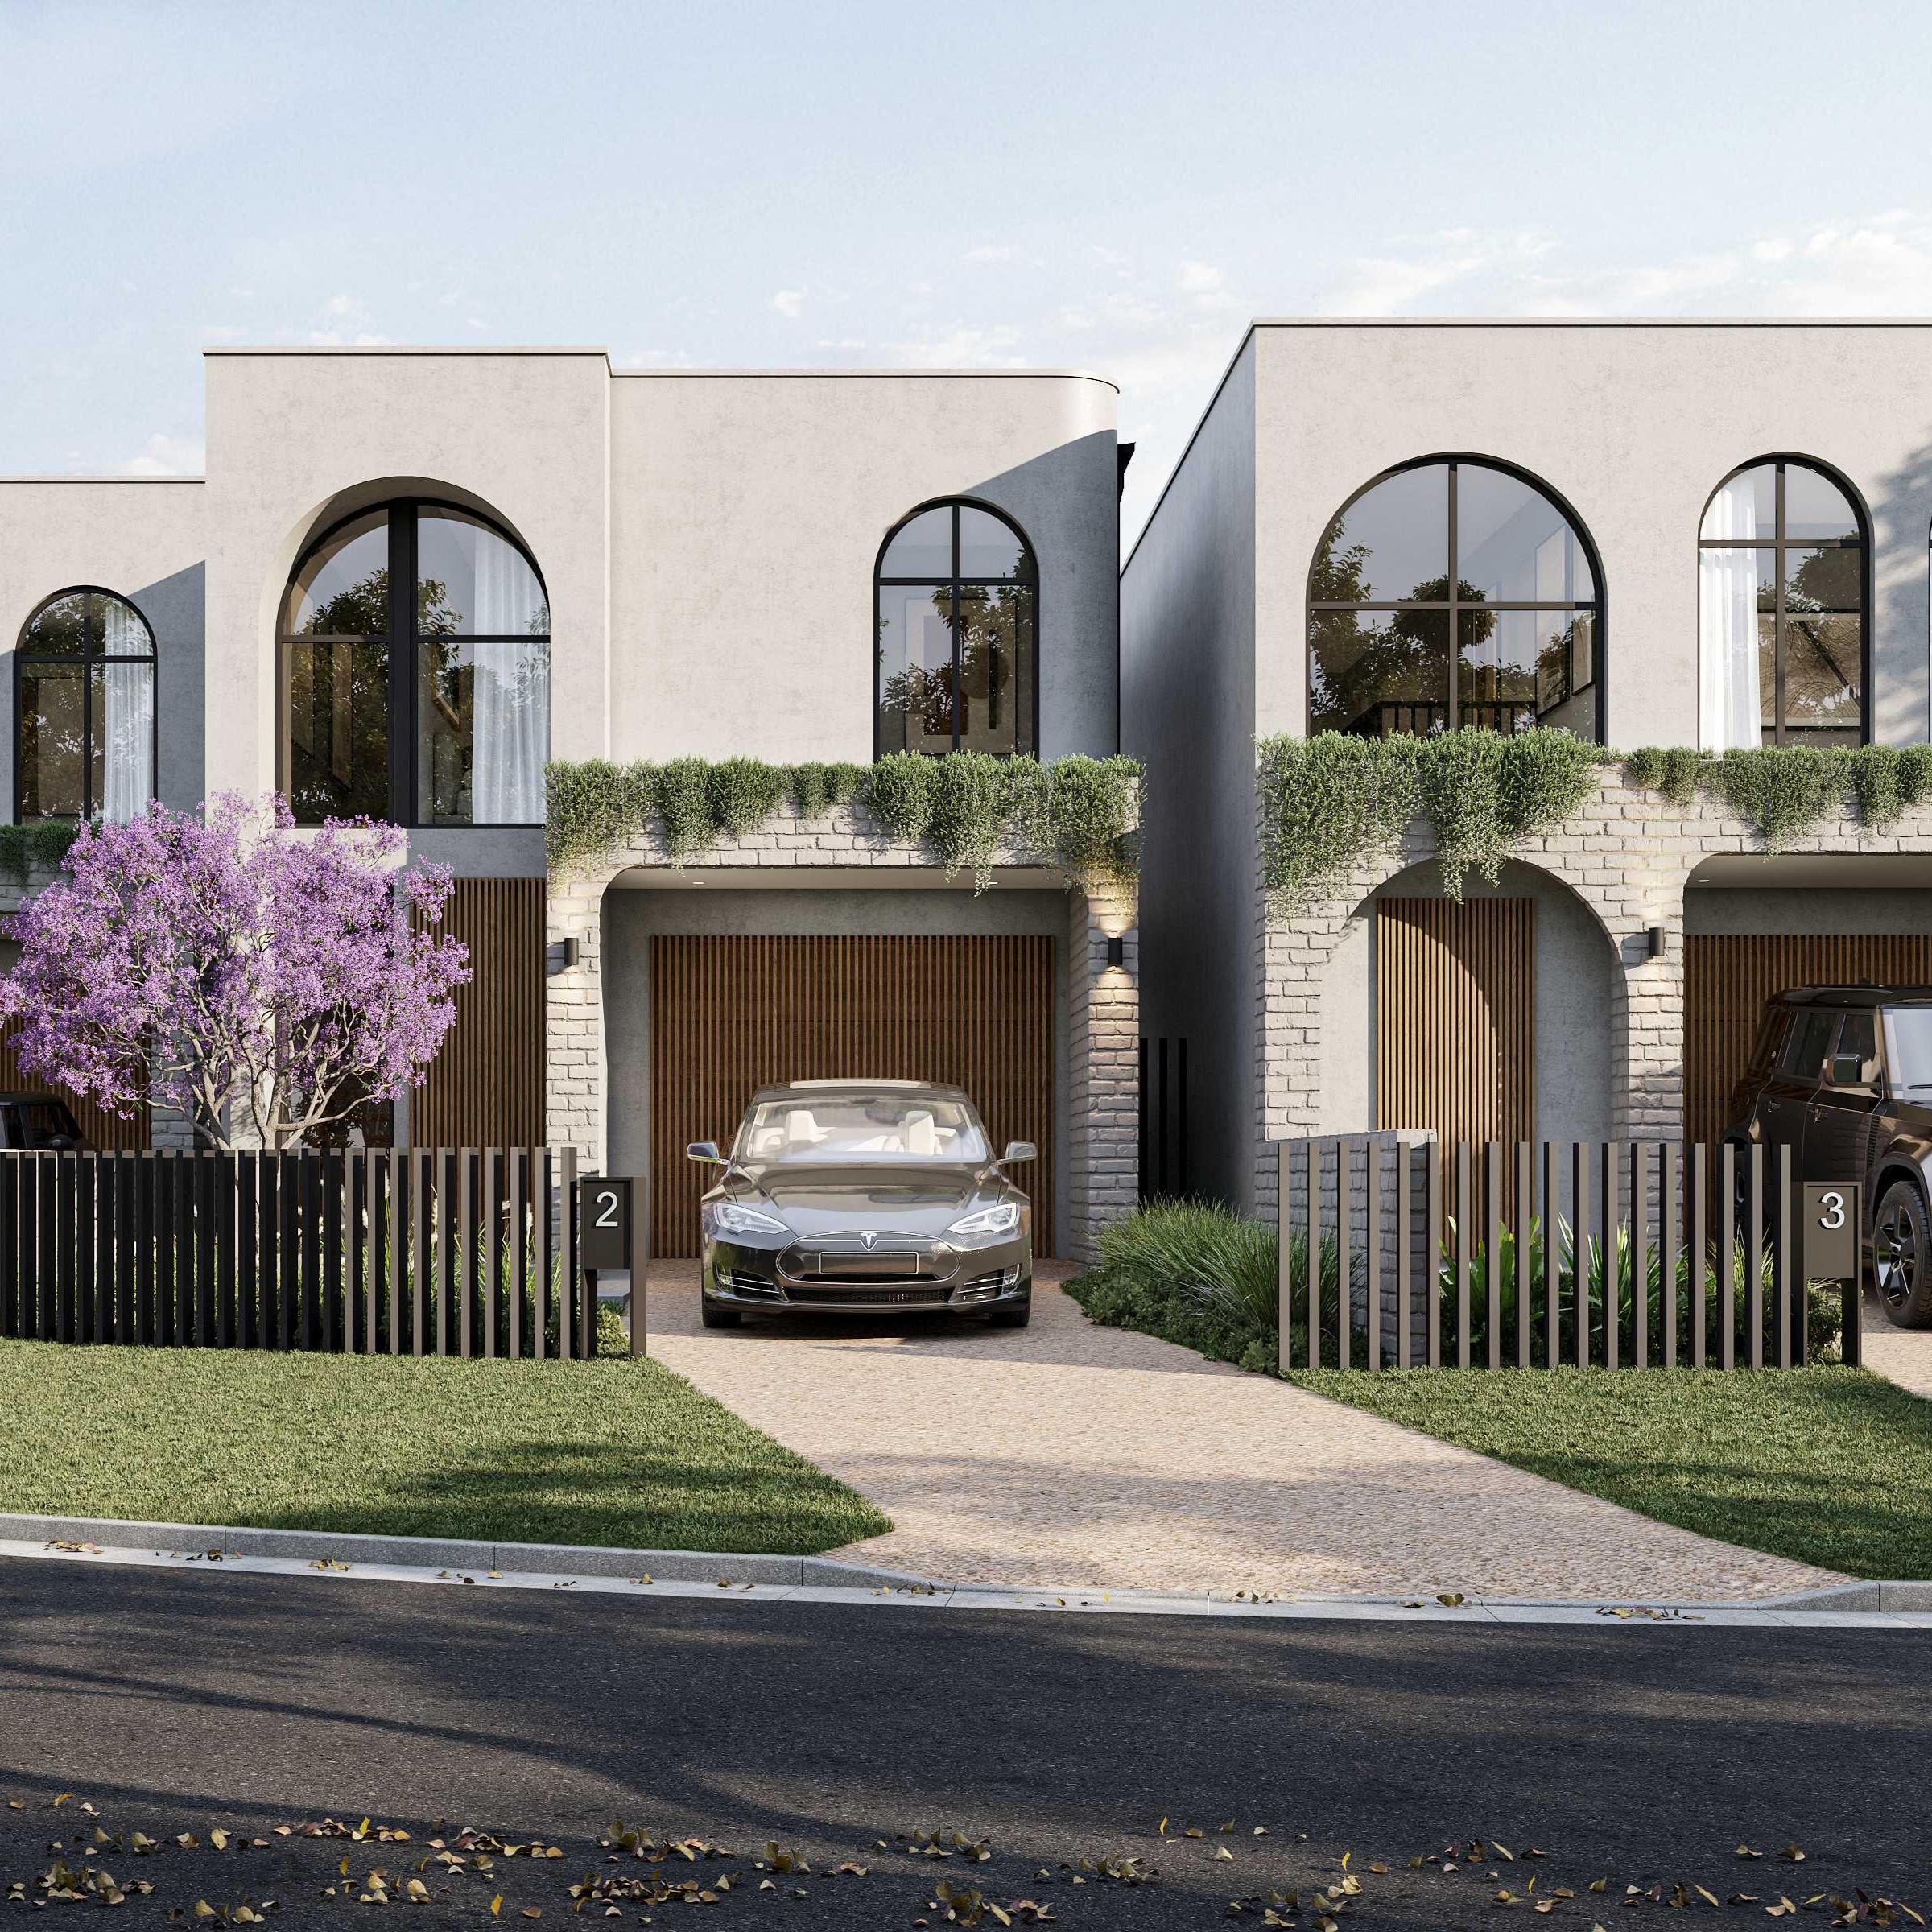
Villa Aetheria
Before the code changed at the end of 2024, "detached" terraces were able to be approved and built, provided the separation between dwellings was less than 900mm. Villa Aetheria was the last of our terrace projects completed under these provisions through the Low Rise Housing Diversity Code. The three dwellings are designed with a calm, modern Mediterranean feel — soft-rendered façades, textured blonde brickwork, and lush, climbing greenery that softens the building edges. The defining architectural feature is the series of large, arched windows to the first floor, giving each unit a strong rhythm and identity while creating light-filled interiors. Vertical timber battens and natural material finishes add warmth and contrast to the minimal palette. Each home includes private entries, internal garages, and a balanced combination of shared visual language and individuality. The result is a streetscape that feels unified yet human — a contemporary take on terrace living with a distinct Mediterranean edge.