Warwick Parade Townhouses
Three townhouses with a shared design language
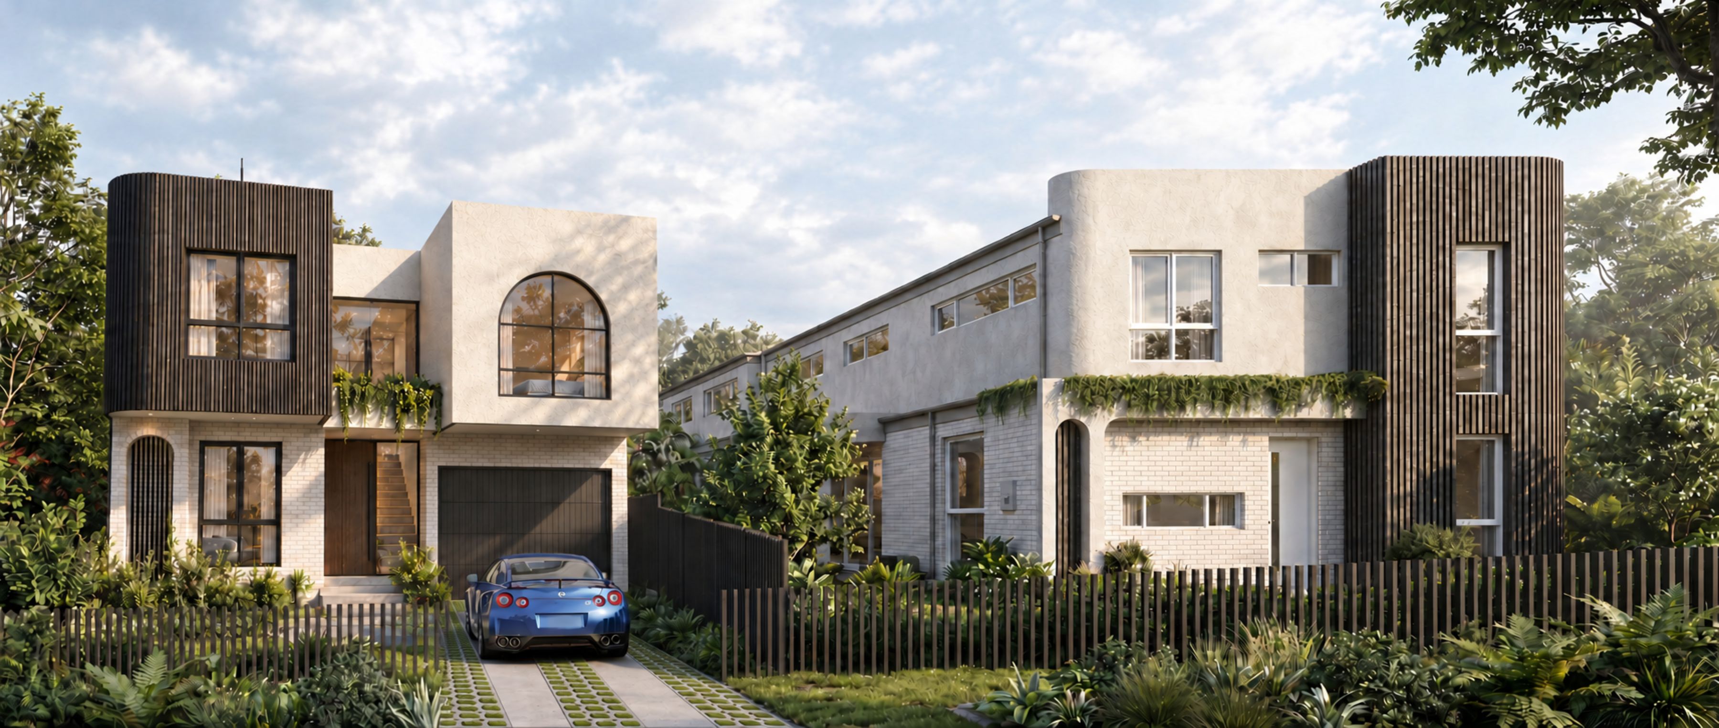
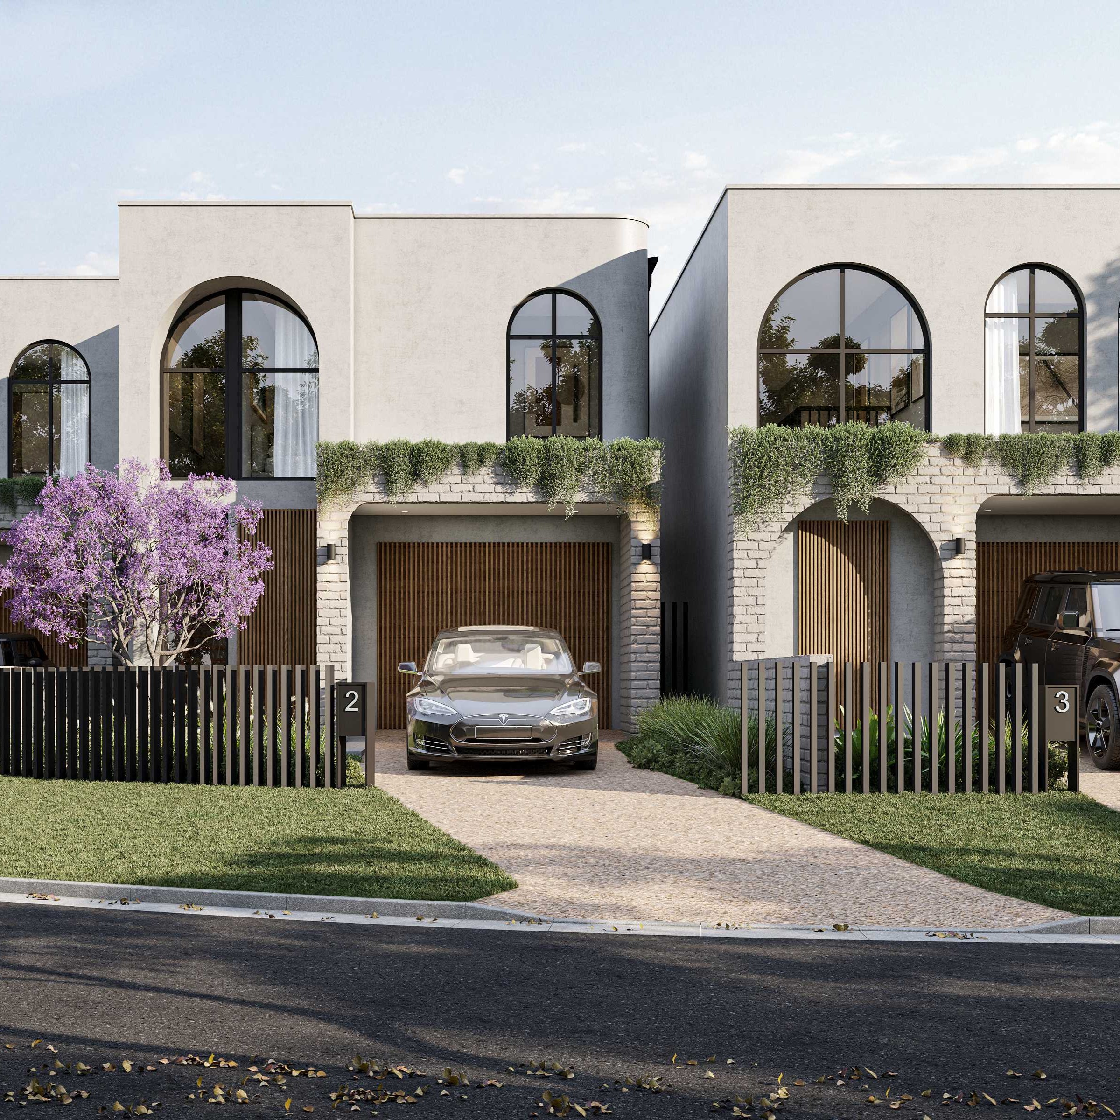
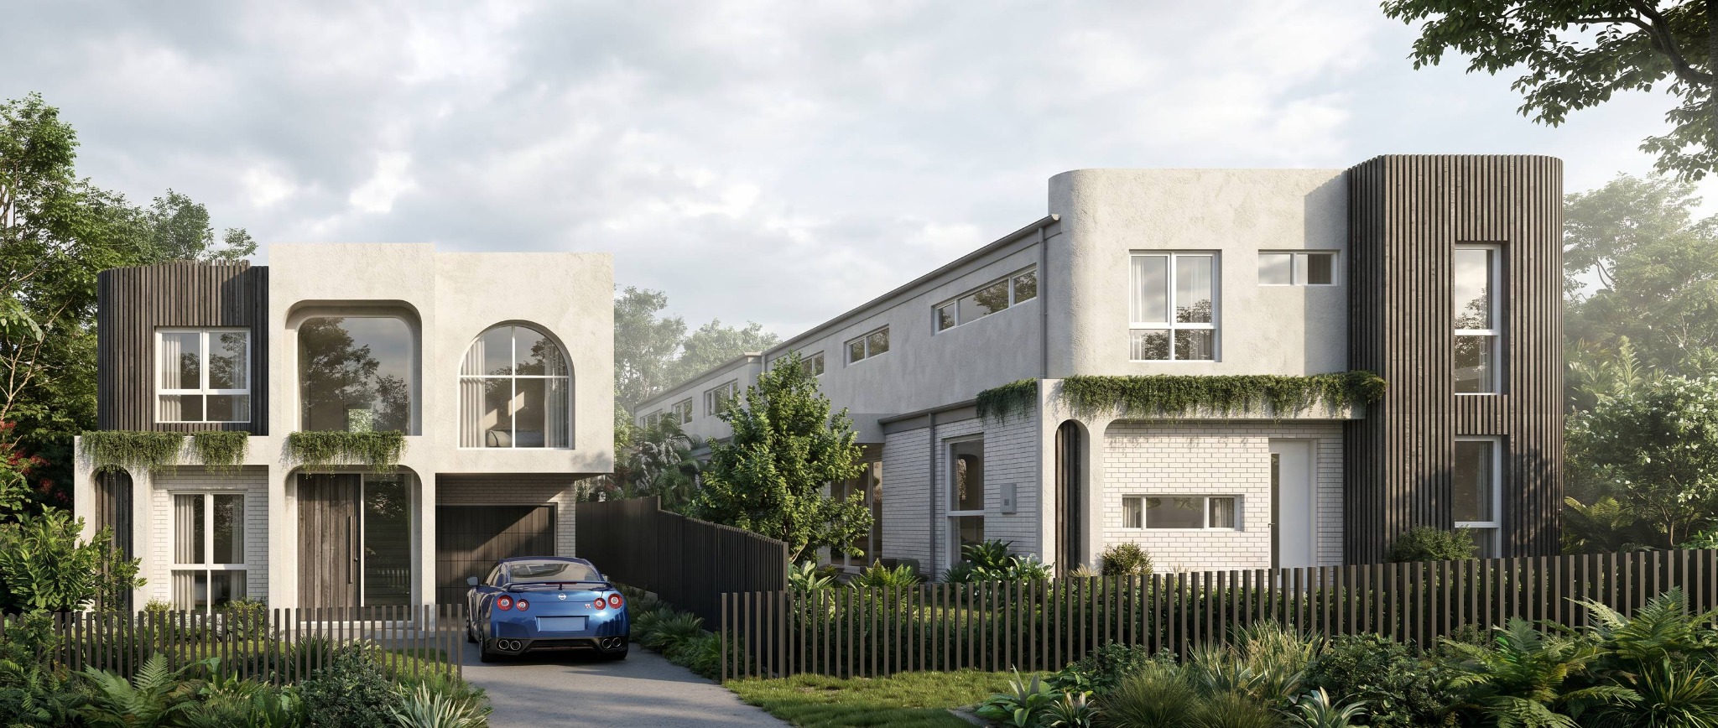
Warwick Parade is a DA-approved 3 lot torrens title subdivision three-townhouse development in Castle Hill. The proposal brings together sculpted pale forms, arched openings and dark vertical detailing, giving the homes a cohesive identity while allowing individual elements of each facade to stand out.
Curves, arches and contrasting textures
Rounded corners and deep window surrounds soften the two-storey forms. Arched glazing introduces a repeated focal point, balanced by the straight lines of the garage doors, window frames and vertical cladding.
The exterior palette shown in the renders combines pale rendered surfaces and light brickwork with darker accents. This contrast gives depth to the elevations and distinguishes projecting forms from recessed areas.
Landscape woven into the elevations
Planting is a prominent part of the proposed street presentation. Greenery along upper-level edges softens the facades, while layered garden beds and open vertical fencing frame the ground-level entrances.
The supplied perspectives show how the architectural forms and planting work together across different views of the development.