Willoughby Alterations
From a 2-bedroom cottage to a 4-bedroom family home, built around a bold modern facade.
This Willoughby project began as a single-storey brick cottage — two bedrooms, a modest living area, and a compact kitchen and dining space that no longer worked for how the client wanted to live. The brief was ambitious: significantly expand the living, kitchen and dining areas, add a double garage, and create the extra bedrooms a growing family needed, all while giving the home a striking, contemporary street presence.
From Cottage to Contemporary Family Home
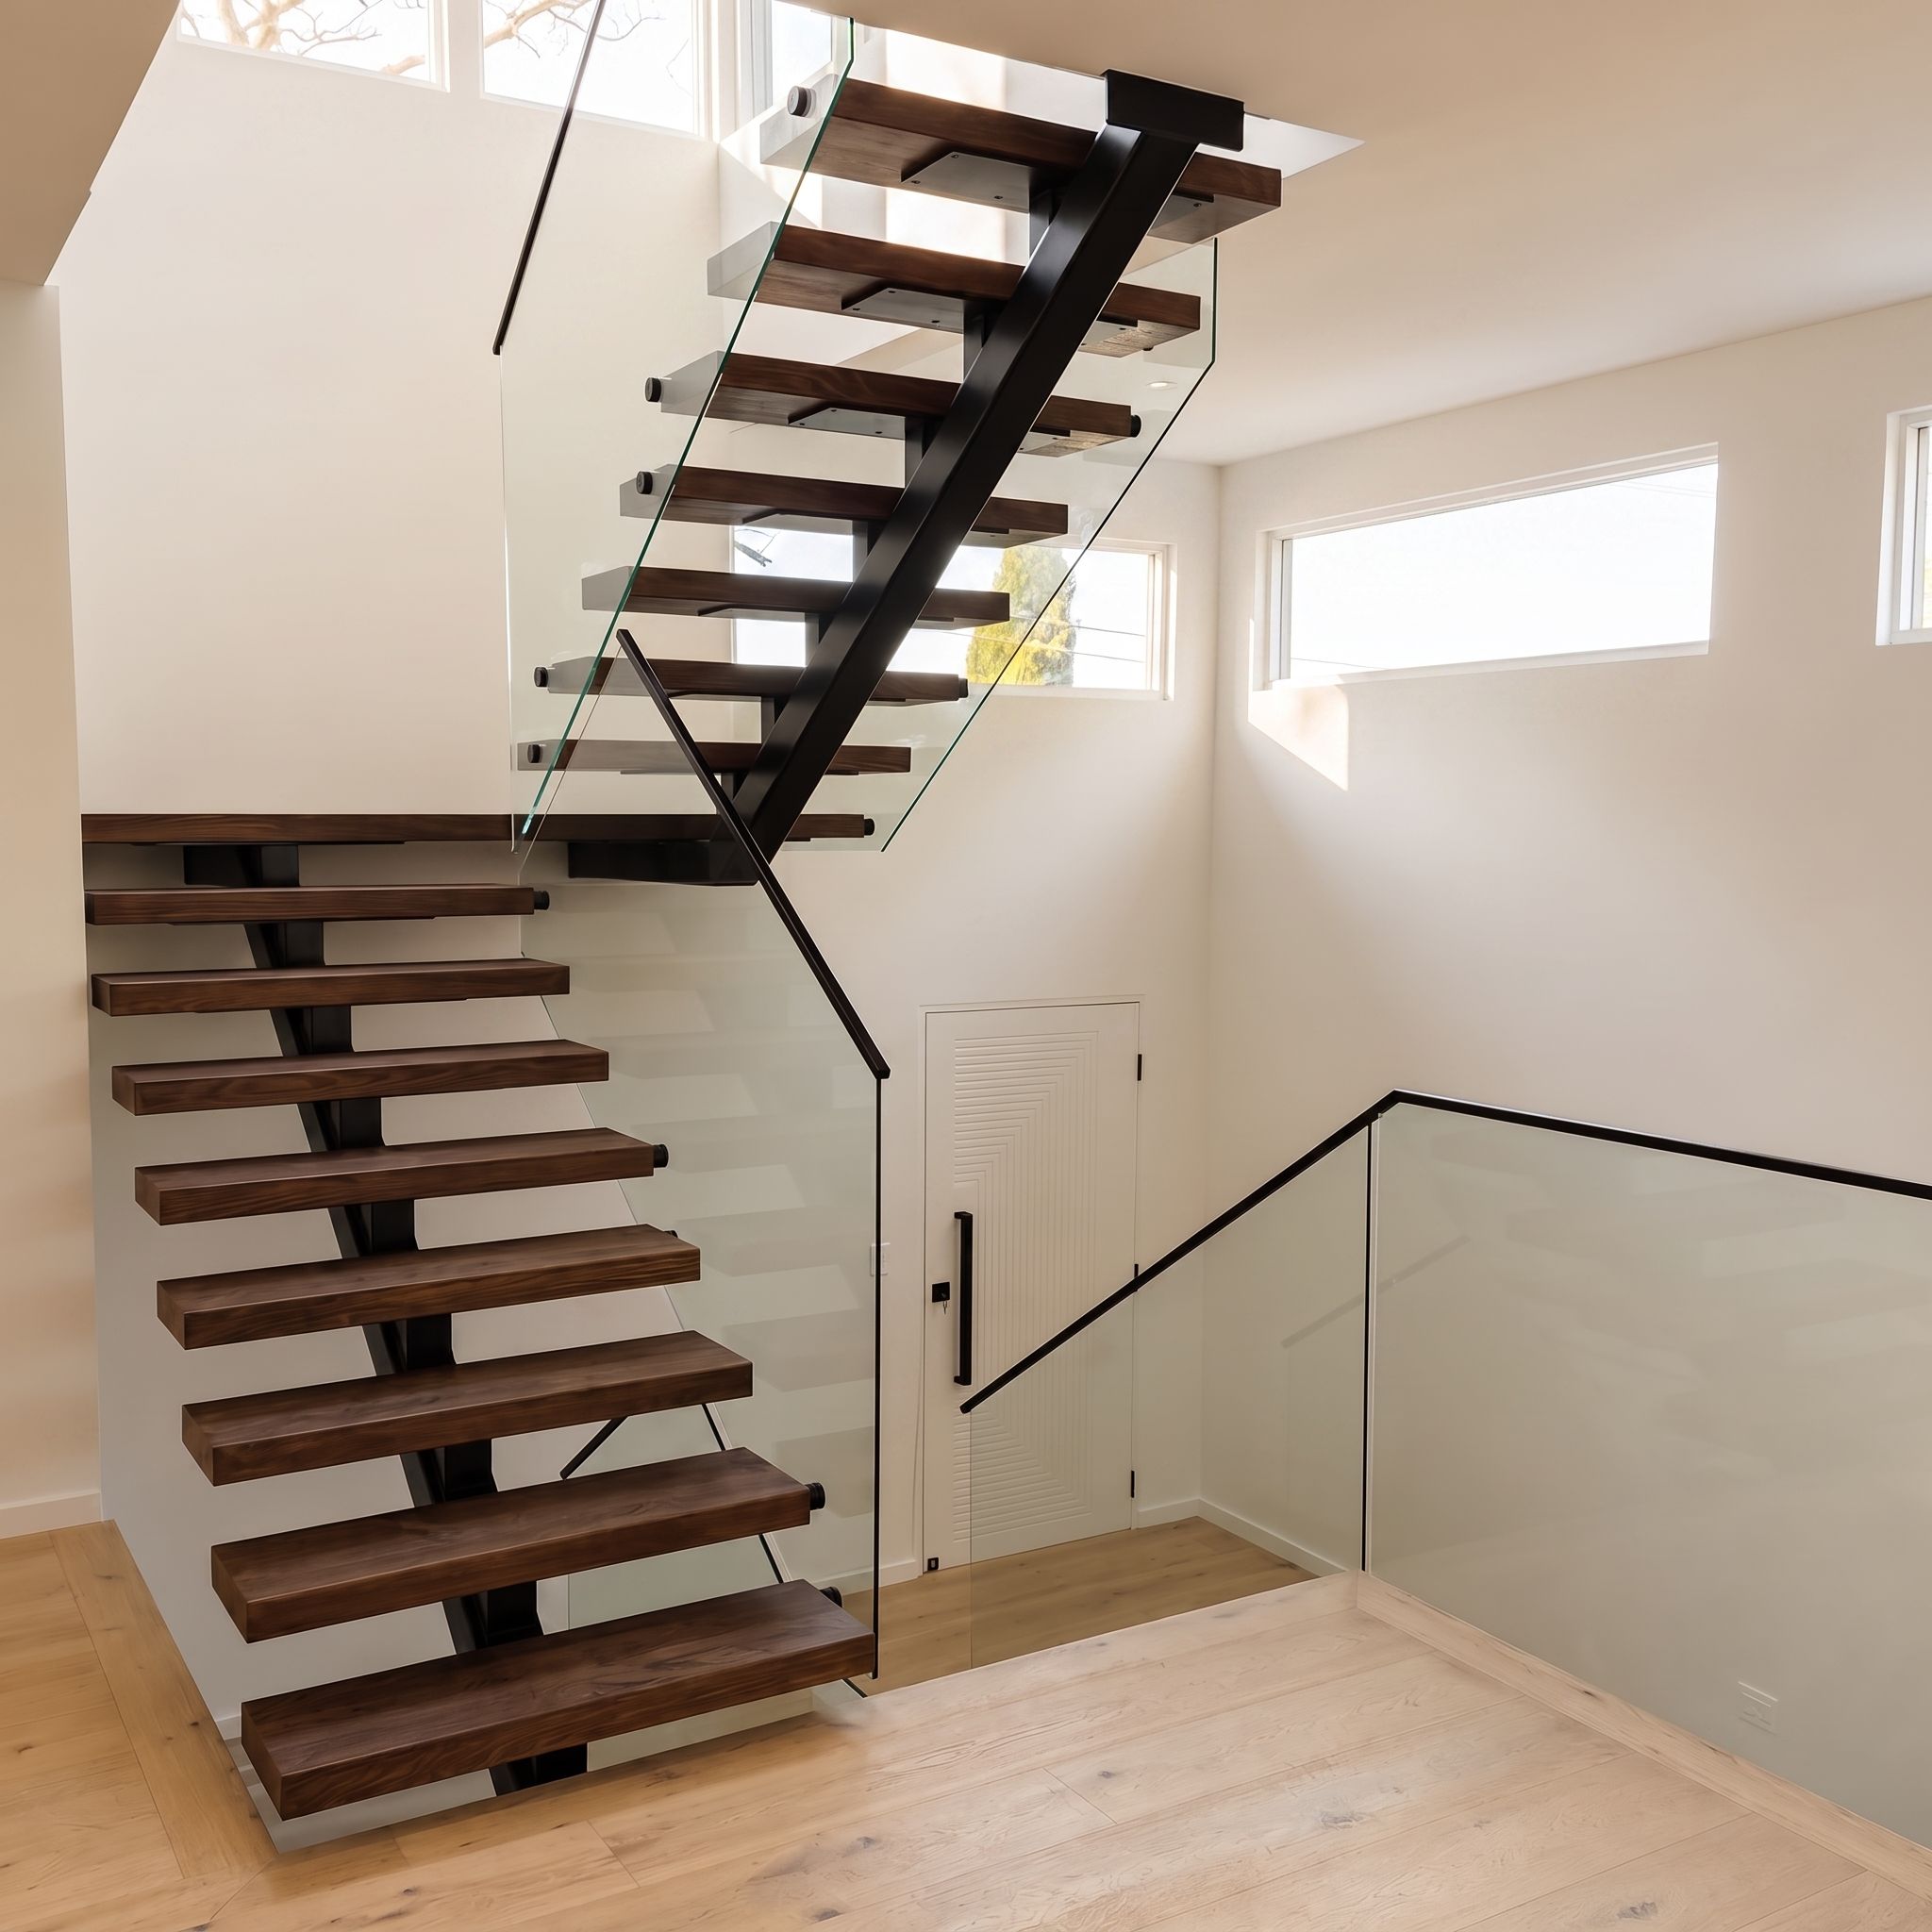
What was once a modest 2-bedroom cottage is now a 4-bedroom home with a double garage and a large, open-plan living, kitchen and dining space anchored by a grand staircase at the front entry. The scale of the transformation reflects the scale of the brief — this wasn't a light-touch renovation, but a full reimagining of how the home functions from the ground up.
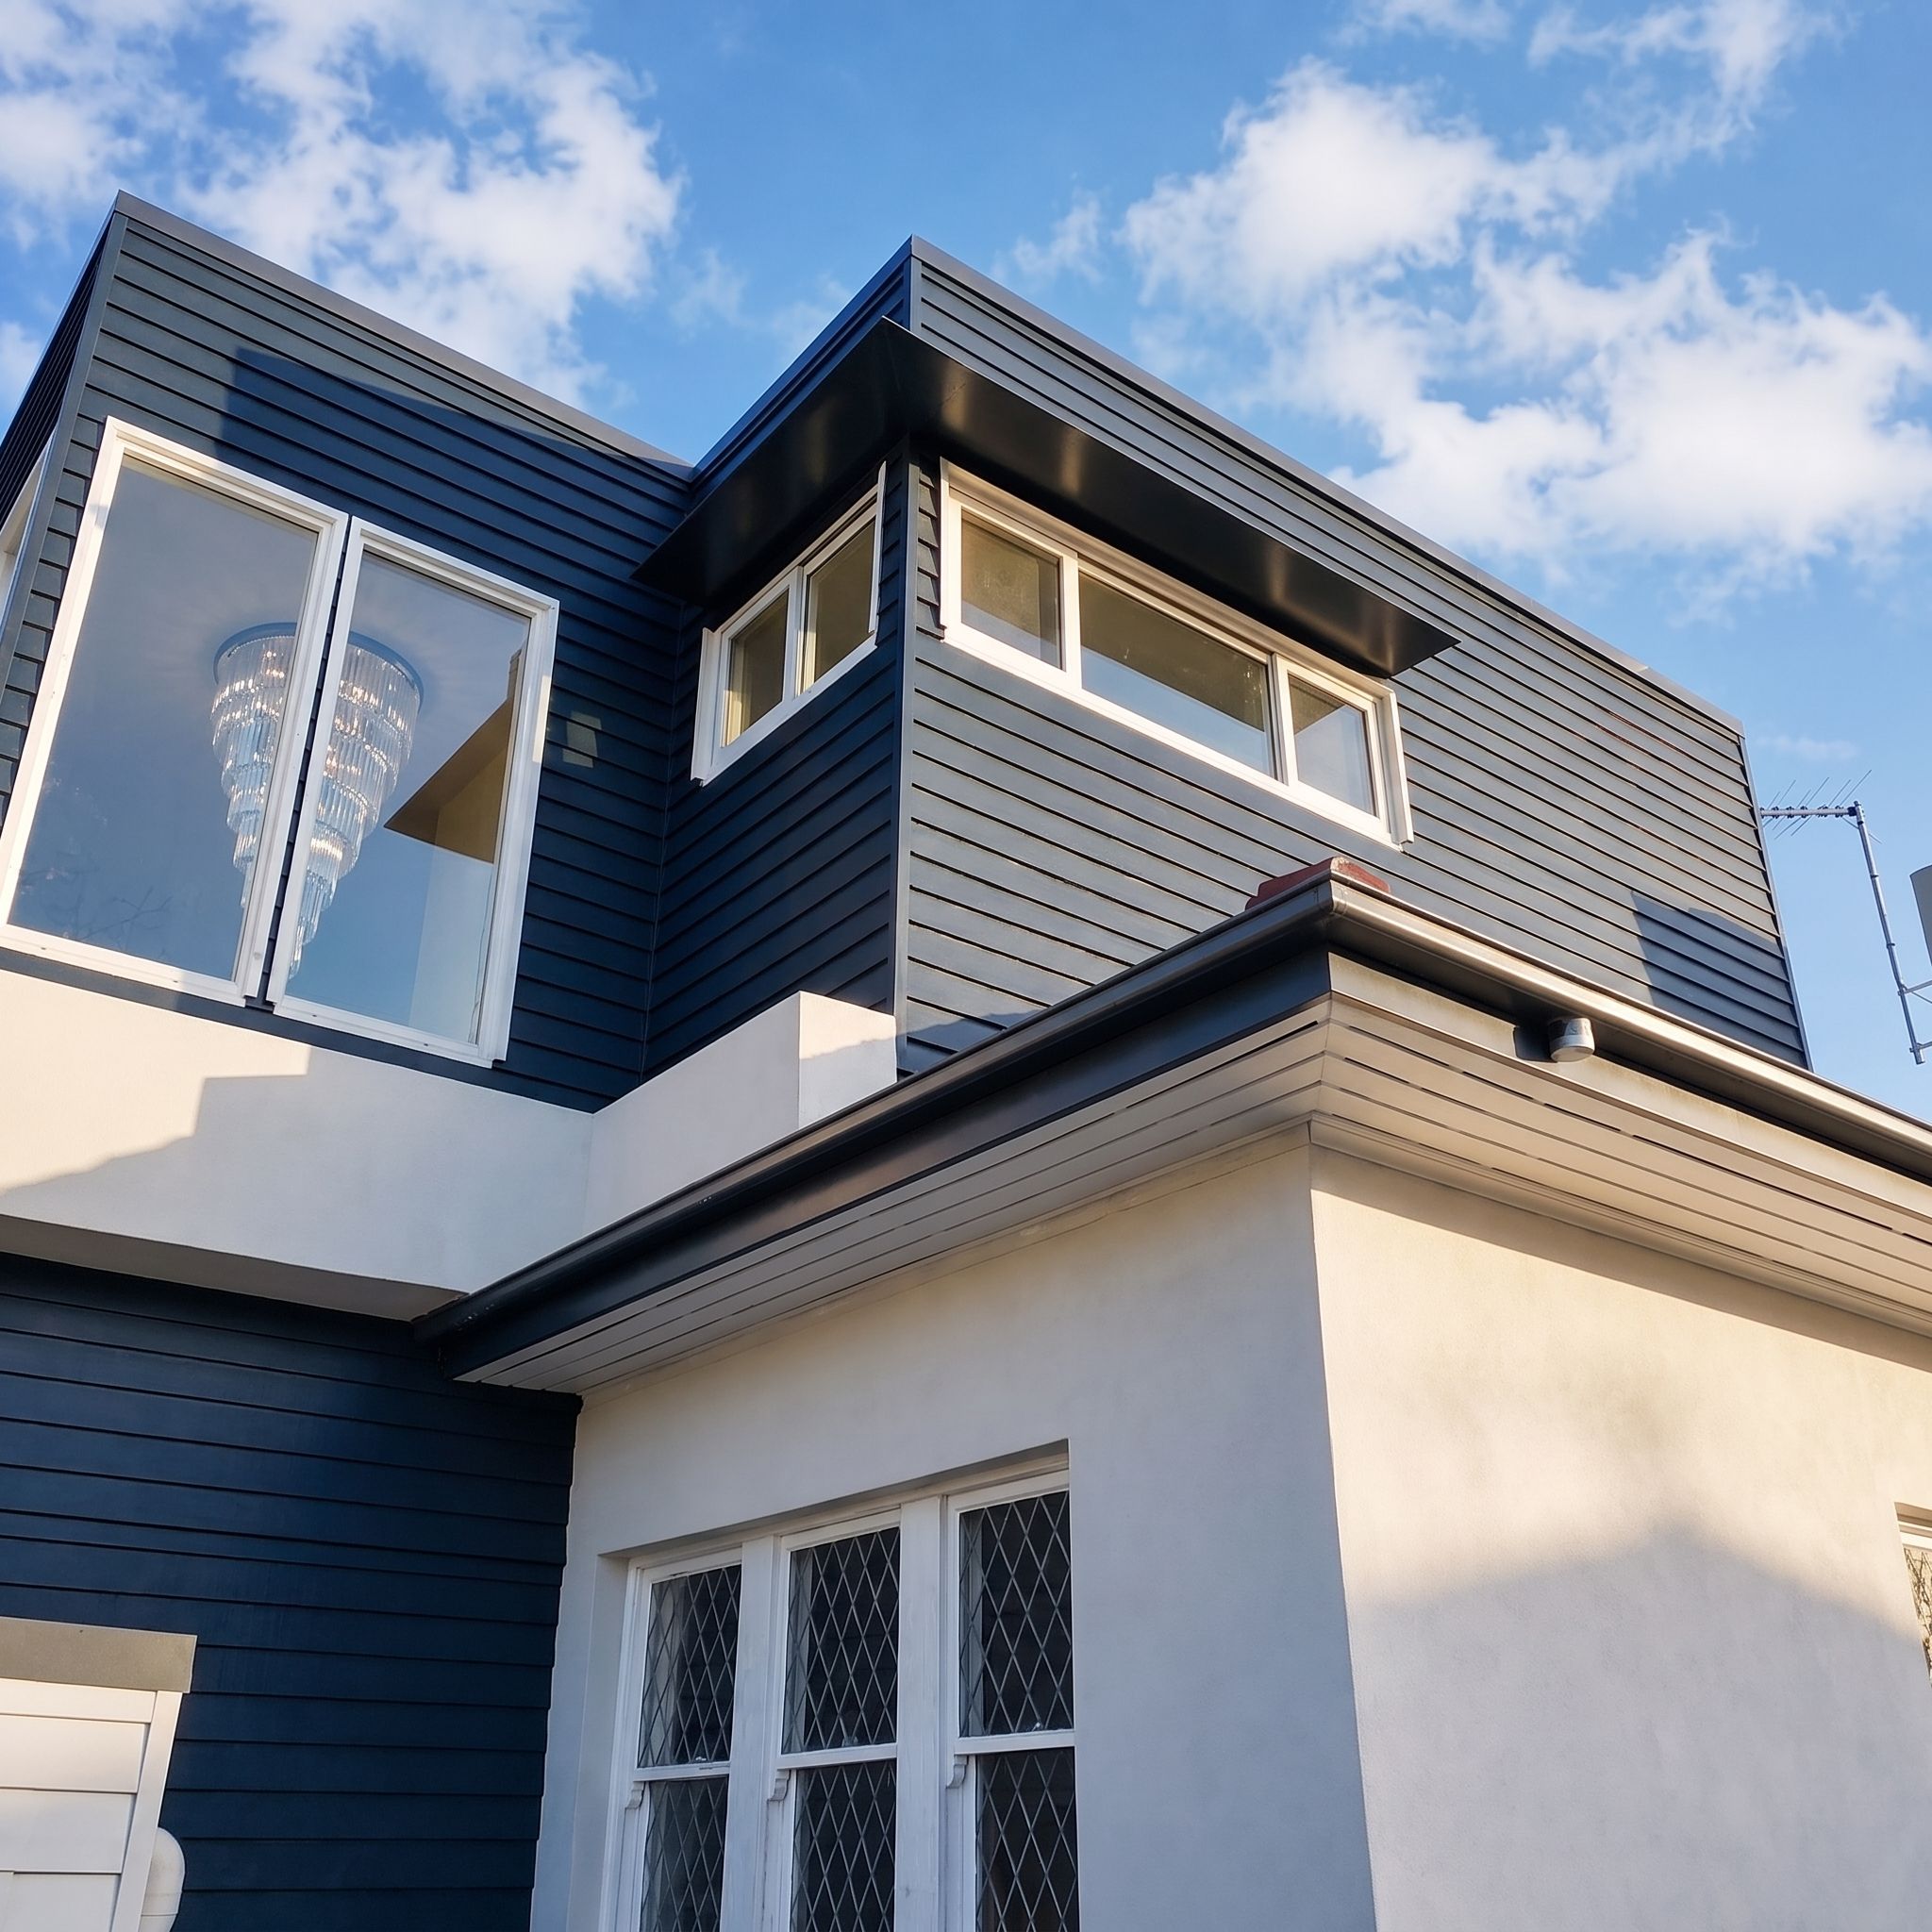
The client's design brief was clear from the outset: a bold, modern "box" aesthetic, achieved through horizontal cladding and strong square-edged features on the facade. The result is a home that reads as unmistakably contemporary against its surrounding streetscape, while still working within the practical footprint of the original site.
Considered Detail Throughout
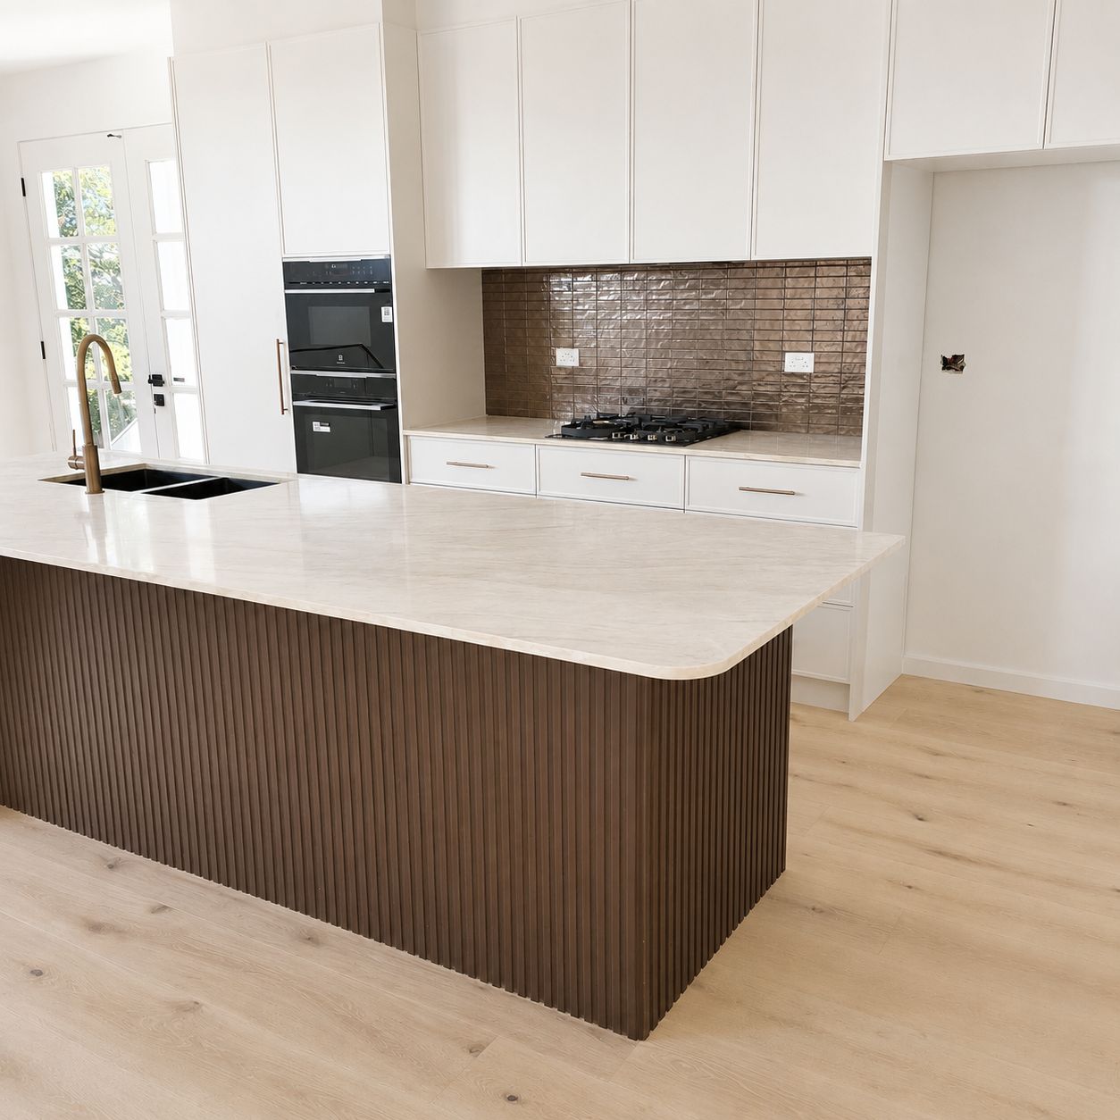
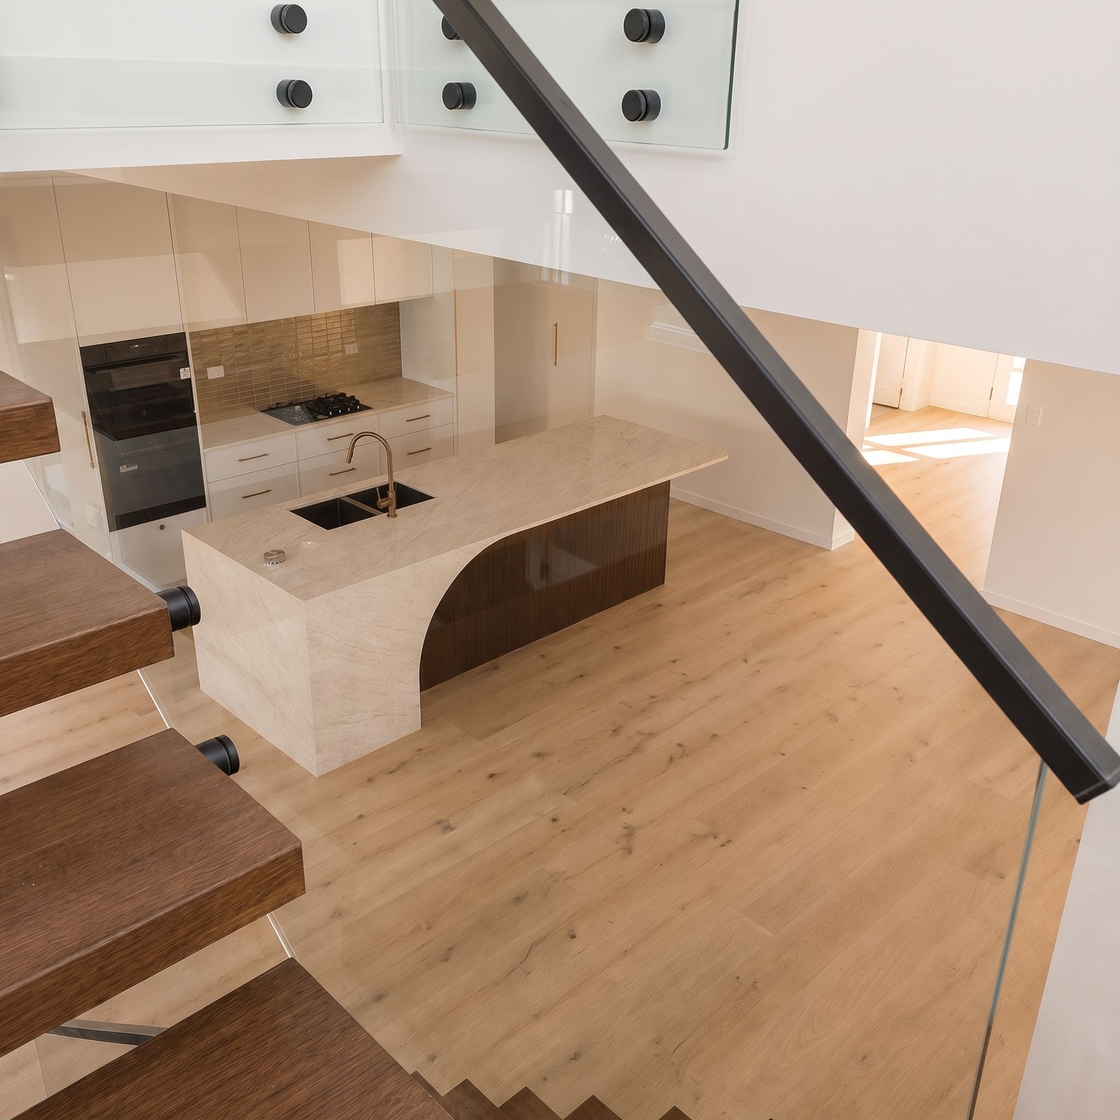
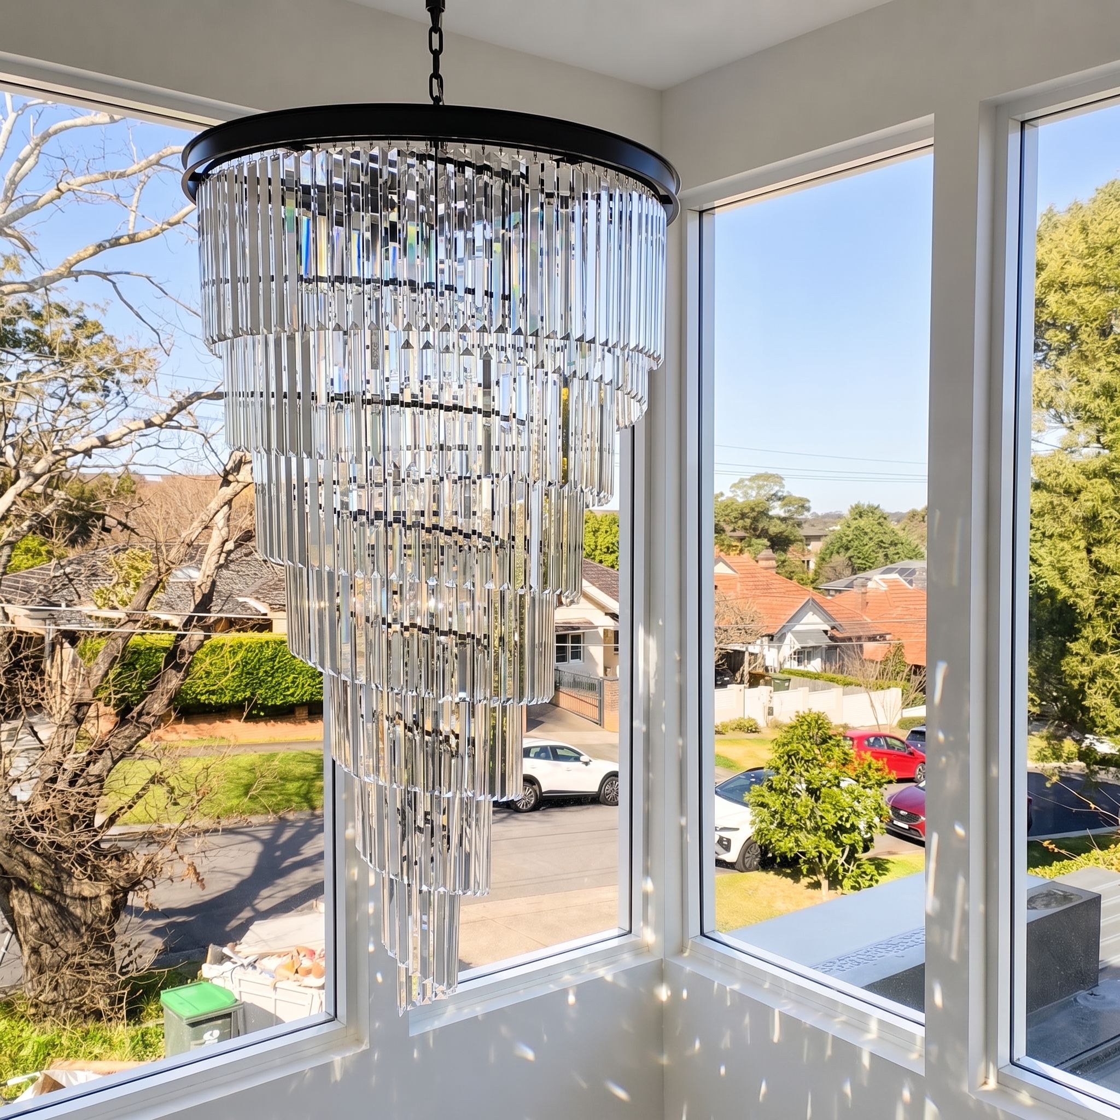
The open-plan kitchen anchors the home's new living space, with a fluted timber island and warm stone benchtop offering both a striking centrepiece and genuine everyday function. A floating timber staircase with glass balustrading connects the levels, doubling as a design feature in its own right beneath a dramatic multi-tier crystal chandelier at the entry.
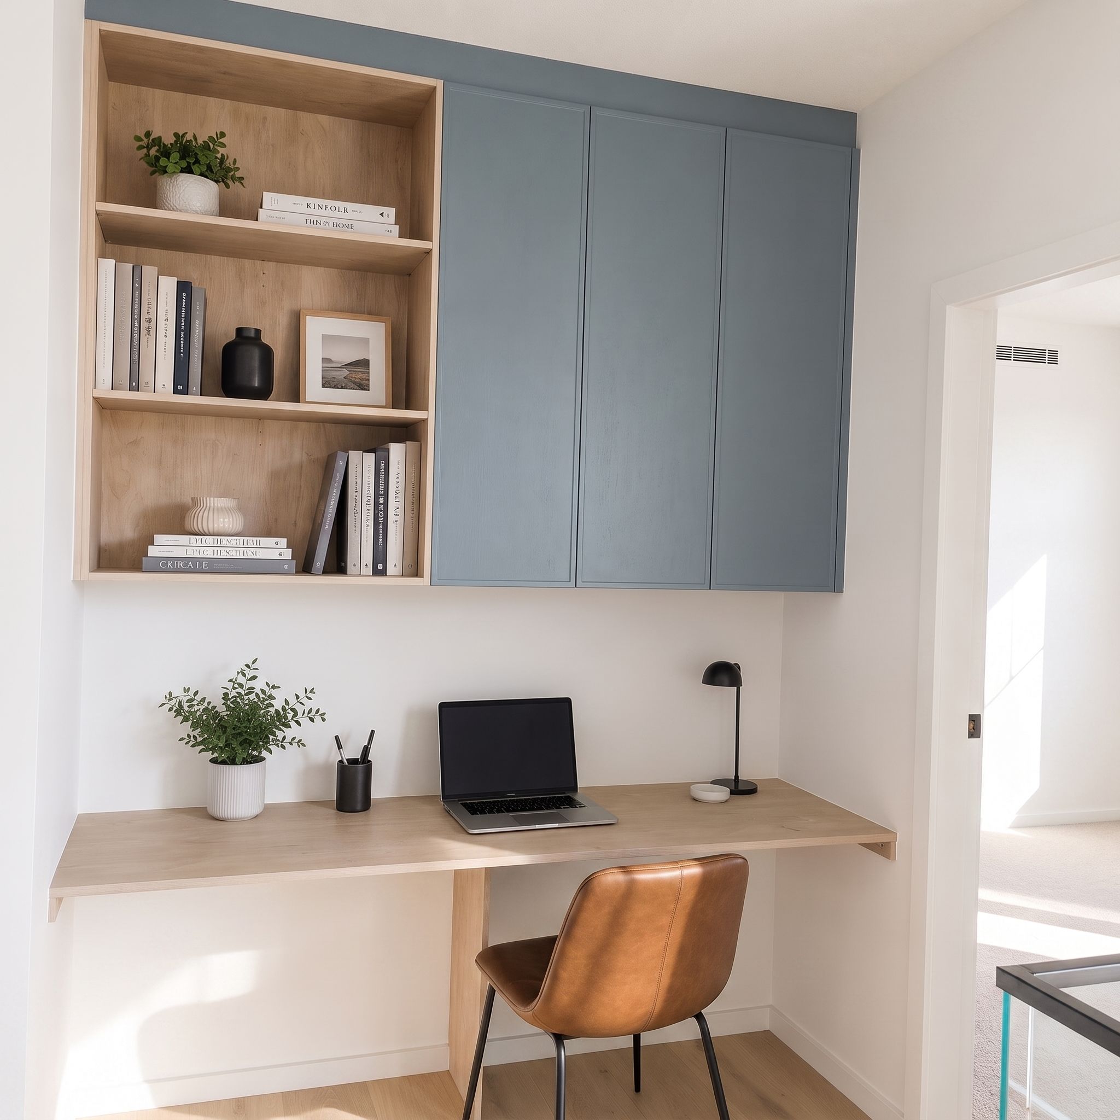
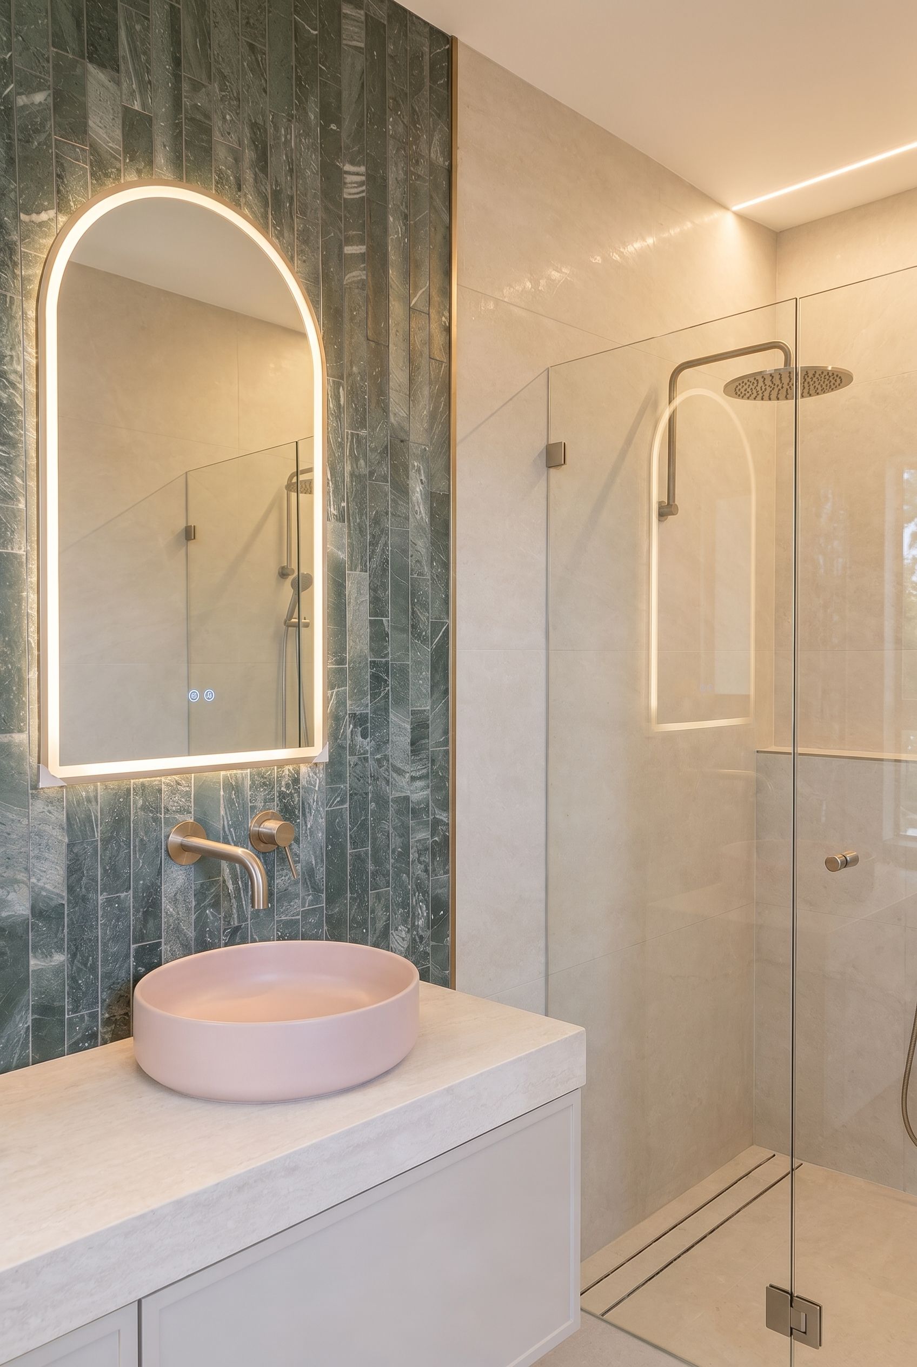
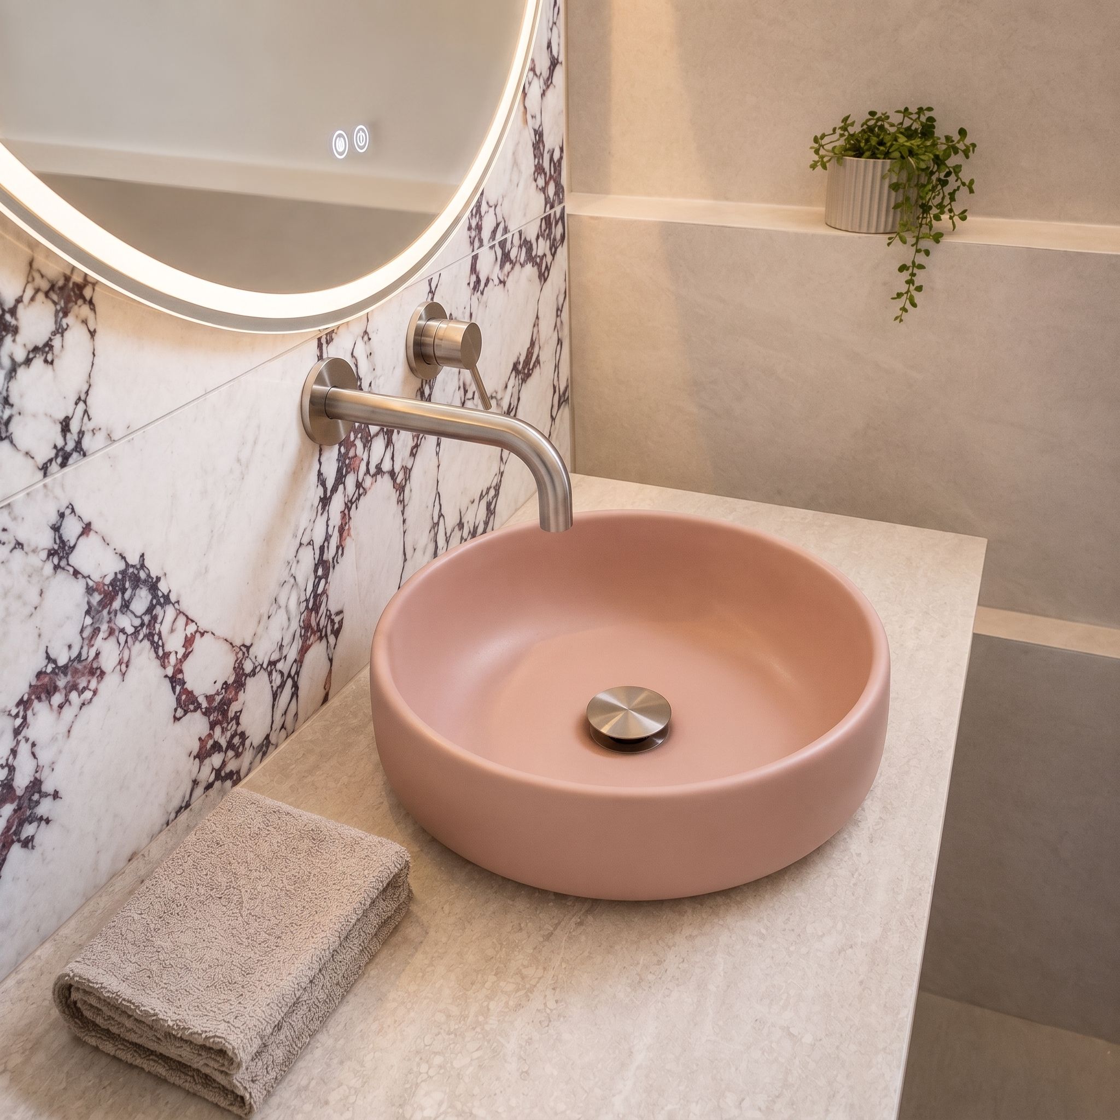
Bathrooms throughout carry their own distinct character — from a moody green stone ensuite with brushed brass fittings, to a softer marble-veined powder room with a blush ceramic basin — each finished with the same attention to detail as the home's more visible spaces. A built-in study nook, tucked into the upper level, rounds out a layout designed for a family that needed more room to live, work, and grow into.
Delivered Through CDC
This project was approved and delivered through the Complying Development Certificate (CDC) pathway, allowing the client to move from concept to a completed, Occupation Certificate–approved home without the extended timeline of a full development application.